
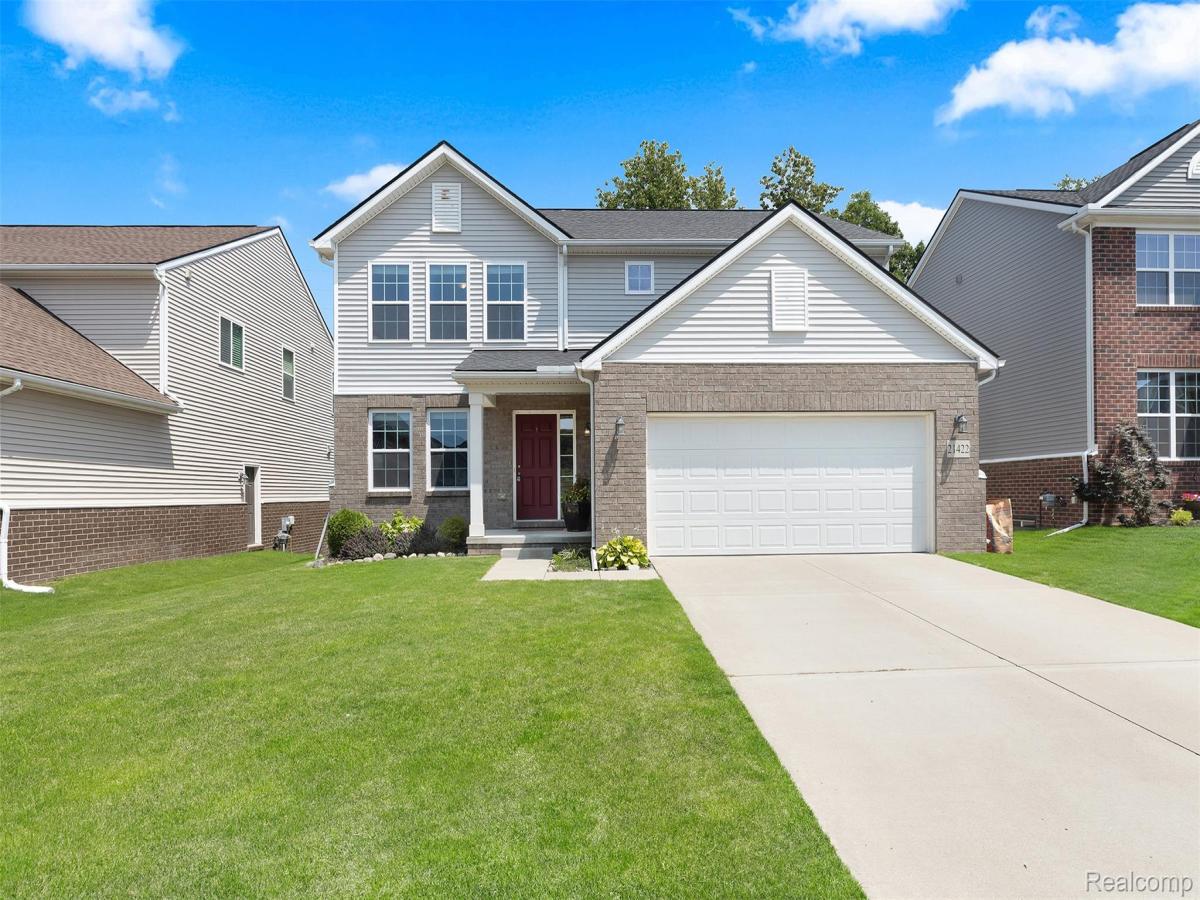
INCREDIBLE VALUE in popular Huntsfield Estates! Built in 2019, this spacious 4-bedroom, 2.5-bath colonial offers the modern features buyers want along with something that’s hard to find—a beautiful tree-lined lot tucked toward the back of the subdivision for added privacy. Enjoy South Lyon Schools and the added benefit of low Lyon Township taxes! Step inside to an inviting open floor plan featuring hardwood floors, recessed lighting and a spacious front flex room—perfect for a home office, playroom or second living area. The great room is filled with natural light and features a cozy gas fireplace and large picture window. The kitchen is the heart of the home with quartz countertops, tile backsplash, black stainless appliances, walk-in pantry and a large island with seating, opening seamlessly to the dining area. A doorwall leads to the deck overlooking the peaceful, tree-lined backyard—perfect for relaxing or entertaining. Upstairs you’ll find 4 generously sized bedrooms, including a spacious primary suite with private bath, dual sinks and walk-in closet with custom California Closet organizers, plus convenient second-floor living space. First-floor laundry/mudroom and attached 2-car garage. The daylight basement features tall ceilings, an egress window and is already plumbed for a future bath, offering excellent potential for additional living space. Immediate occupancy—move in and make it yours!
Property Details
Price:
$524,900
MLS #:
20261051409
Status:
Active
Beds:
4
Baths:
3
Type:
Single Family
Subtype:
SingleFamilyResidence
Subdivision:
ESTATES/HUTSFIELD CONDOS
Neighborhood:
area02211lyontwp
Listed Date:
Jul 17, 2026
Finished Sq Ft:
2,540
Year Built:
2019
See this Listing
Schools
School District:
SouthLyon
Interior
Above Grade Finished Area
2540
Appliances
Dishwasher, Disposal, Dryer, FreeStandingGasRange, FreeStandingRefrigerator, Microwave, Washer, WaterSoftenerOwned
Bathrooms
2 Full Bathrooms, 1 Half Bathroom
Cooling
Ceiling Fans, Central Air
Heating
Forced Air, Natural Gas
Interior Features
HighSpeedInternet, ProgrammableThermostat
Laundry Features
Laundry Room
Levels
Two
Exterior
Architectural Style
Colonial
Attached Garage YN
1
Community Features
Sidewalks
Construction Materials
Brick, Vinyl Siding
Exterior Features
Lighting
Garage Spaces
2
Lot Features
Sprinklers
Parking Features
TwoCarGarage, Attached, DirectAccess, Driveway, ElectricityinGarage, GarageFacesFront, GarageDoorOpener
Patio And Porch Features
Covered, Deck, Porch
Roof
Asphalt
Security Features
Carbon Monoxide Detectors, Smoke Detectors
Window Features
Egress Windows
Financial
HOA Fee
$295
HOA Fee Frequency
Quarterly
HOA Includes
SnowRemoval
HOA Phone
866-788-3130
Taxes
$6,490
Map
Community
- Address21422 Navarra Drive Lyon MI
- SubdivisionESTATES/HUTSFIELD CONDOS
- CityLyon
- CountyOakland
- Zip Code48178
Market Summary
Current real estate data for Single Family in Lyon as of Oct 14, 2026
87
Single Family Listed
74
Avg DOM
229
Avg $ / SqFt
$716,580
Avg List Price
Property Summary
- Located in the ESTATES/HUTSFIELD CONDOS subdivision, 21422 Navarra Drive Lyon MI is a Single Family for sale in Lyon, MI, 48178. It is listed for $524,900 and features 4 beds, 3 baths, and has approximately 2,540 square feet of living space, and was originally constructed in 2019. The current price per square foot is $207. The average price per square foot for Single Family listings in Lyon is $229. The average listing price for Single Family in Lyon is $716,580. To schedule a showing of MLS#20261051409 at 21422 Navarra Drive in Lyon, MI, contact your LoChirco Realty, LLC agent at 586-321-9997.
Similar Listings Nearby

21422 Navarra Drive
Lyon, MI