
** Offer in hand. Please submit offers prior to 2:00pm on Sunday 10/4 **
Brighton—this is the one.
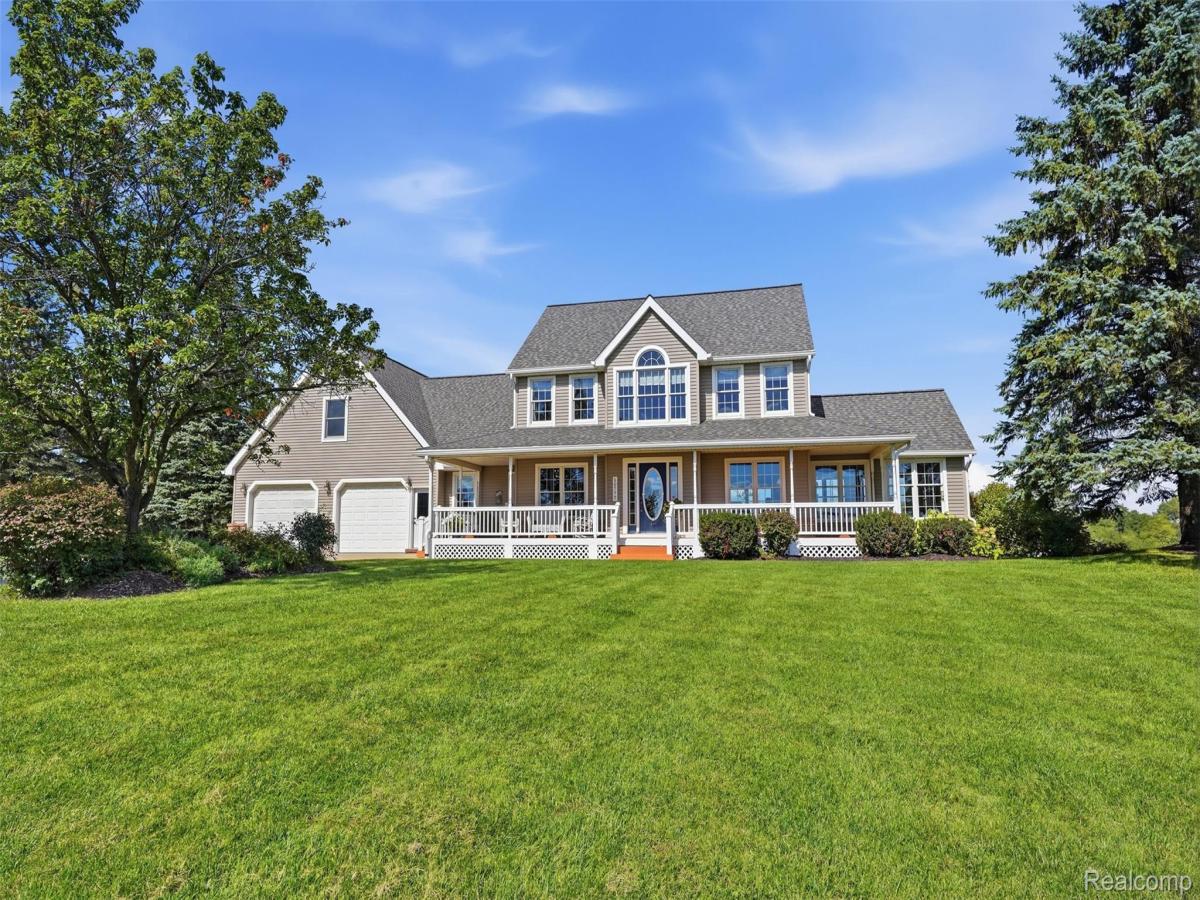
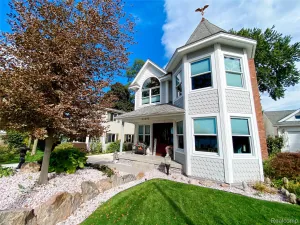
If you’ve been searching for a Brighton home on acreage with an inground pool, pole barn, workshop space and separate living quarters, this property checks all the boxes—and then keeps going. Set on 10 acres within Brighton Area Schools, this spacious home features an open layout designed for everyday living, hosting and entertaining.
The 30 x 40 outbuilding offers flexible space for a second garage, workshop, hobby area, equipment storage or recreational vehicles. Above the outbuilding is a two-bedroom, one-bath living space ideal for guests, extended family, a private home office or additional entertaining space.
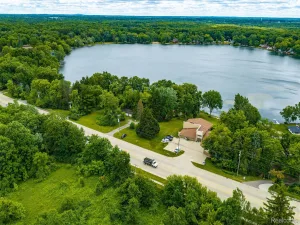
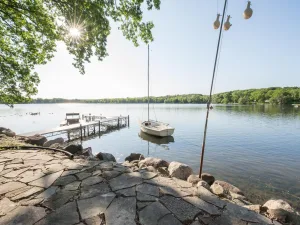
Outside, enjoy the 18 x 34 in-ground pool, expansive property and direct connection to approximately 4,000 acres of Island Lake Recreation Area. Step outside to hunt, hike, mountain bike, fish, or kayak—all without having to plan an entire trip.
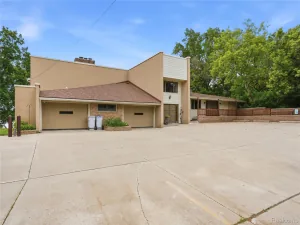
Add in the walkout basement, sauna, two-and-a-half-car attached garage and bonus room above—with the potential to become anything from a hobby room or home office to a luxurious primary suite—and the possibilities continue to grow. You’ll also enjoy convenient access to downtown Brighton, South Lyon, Milford, shopping, dining and expressways.
This isn’t just a home or a property. It’s a lifestyle many dream about, but few actually get to live.
Roofs replaced 11/23, New Geothermal Unit 12/23, New Sauna stove 12/25
Please reach out with any additional questions.
Brighton—this is the one.
If you’ve been searching for a Brighton home on acreage with an inground pool, pole barn, workshop space and separate living quarters, this property checks all the boxes—and then keeps going. Set on 10 acres within Brighton Area Schools, this spacious home features an open layout designed for everyday living, hosting and entertaining.
The 30 x 40 outbuilding offers flexible space for a second garage, workshop, hobby area, equipment storage or recreational vehicles. Above the outbuilding is a two-bedroom, one-bath living space ideal for guests, extended family, a private home office or additional entertaining space.
Outside, enjoy the 18 x 34 in-ground pool, expansive property and direct connection to approximately 4,000 acres of Island Lake Recreation Area. Step outside to hunt, hike, mountain bike, fish, or kayak—all without having to plan an entire trip.
Add in the walkout basement, sauna, two-and-a-half-car attached garage and bonus room above—with the potential to become anything from a hobby room or home office to a luxurious primary suite—and the possibilities continue to grow. You’ll also enjoy convenient access to downtown Brighton, South Lyon, Milford, shopping, dining and expressways.
This isn’t just a home or a property. It’s a lifestyle many dream about, but few actually get to live.
Roofs replaced 11/23, New Geothermal Unit 12/23, New Sauna stove 12/25
Please reach out with any additional questions.
Property Details
Price:
$900,000
MLS #:
20261077287
Status:
Pending
Beds:
4
Baths:
4
Type:
Single Family
Subtype:
SingleFamilyResidence
Neighborhood:
area01161greenoaktwp
Listed Date:
Sep 30, 2026
Finished Sq Ft:
3,768
Year Built:
1996
See this Listing
Schools
School District:
Brighton
Interior
Above Grade Finished Area
2868
Appliances
Dishwasher, Dryer, FreeStandingElectricRange, FreeStandingGasRange, FreeStandingRefrigerator, Microwave, StainlessSteelAppliances, Washer
Bathrooms
3 Full Bathrooms, 1 Half Bathroom
Below Grade Finished Area
900
Cooling
Ceiling Fans, Central Air
Heating
Forced Air, Geothermal
Laundry Features
Electric Dryer Hookup, Washer Hookup
Levels
Two
Exterior
Architectural Style
CapeCod, Colonial
Attached Garage YN
1
Construction Materials
Vinyl Siding
Exterior Features
Lighting
Fencing
Fencing Allowed, Fencing Requiredwith Pool
Garage Spaces
5.5
Lot Features
Easement, Sprinklers
Other Structures
Outbuildings Allowed, Pole Barn, Second Garage
Parking Features
TwoandHalfCarGarage, ThreeCarGarage, Attached, DirectAccess, ElectricityinGarage, GarageFacesFront, GarageDoorOpener, Oversized, SideEntrance
Patio And Porch Features
Covered, Deck, Patio, Porch
Roof
Asphalt
Security Features
Carbon Monoxide Detectors, Smoke Detectors
Financial
Taxes
$4,893
Map
Community
- Address10777 McCabe Road Green oak MI
- CityGreen oak
- CountyLivingston
- Zip Code48116
Market Summary
Current real estate data for Single Family in Green oak as of Oct 14, 2026
64
Single Family Listed
84
Avg DOM
195
Avg $ / SqFt
$569,355
Avg List Price
Property Summary
- 10777 McCabe Road Green oak MI is a Single Family for sale in Green oak, MI, 48116. It is listed for $900,000 and features 4 beds, 4 baths, and has approximately 3,768 square feet of living space, and was originally constructed in 1996. The current price per square foot is $239. The average price per square foot for Single Family listings in Green oak is $195. The average listing price for Single Family in Green oak is $569,355. To schedule a showing of MLS#20261077287 at 10777 McCabe Road in Green oak, MI, contact your LoChirco Realty, LLC agent at 586-321-9997.
Similar Listings Nearby

10777 McCabe Road
Green oak, MI