
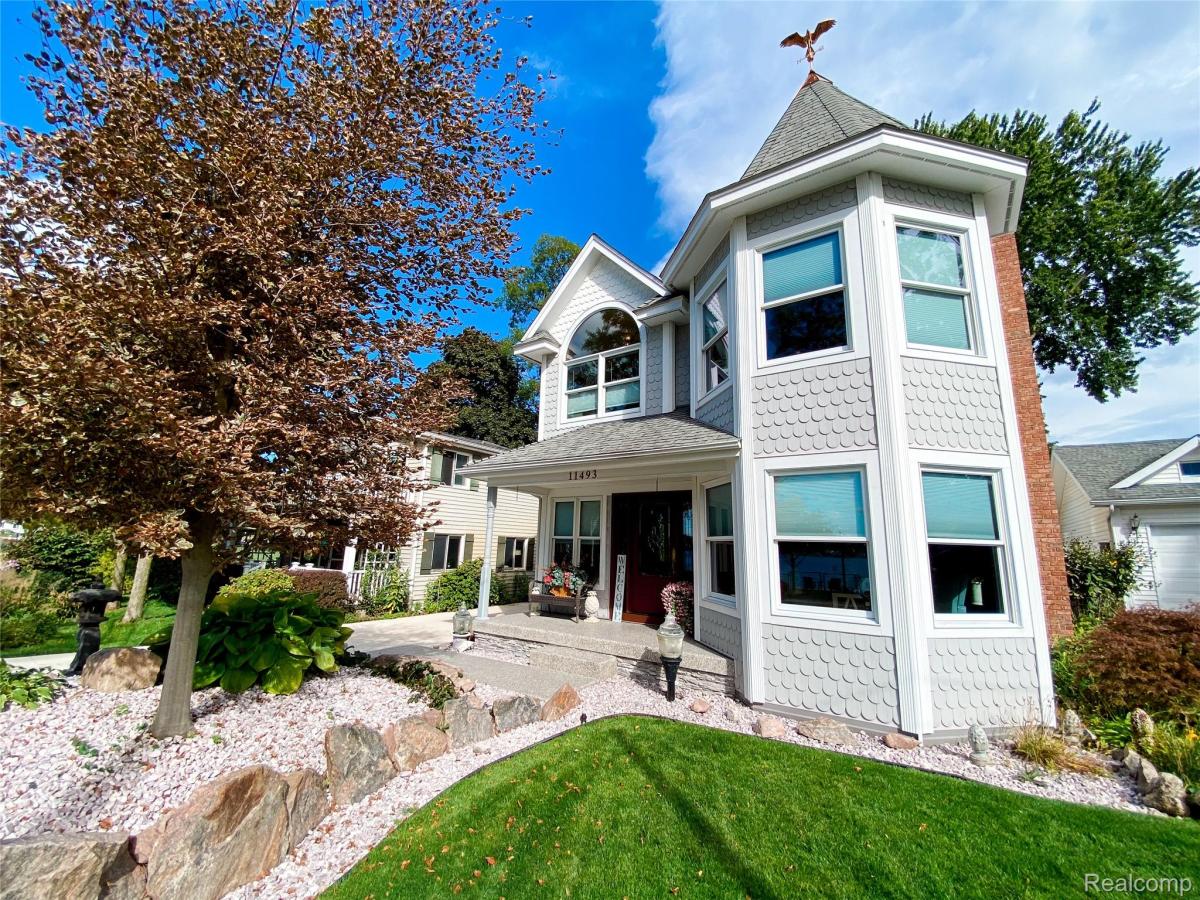
Originally built in 1930, this home was lovingly reconstructed from the foundation up.
Timeless elegance and exceptional craftsmanship define this distinctive 3-bedroom, 3-bath lakefront home. Its striking Queen Anne-style exterior sets the tone for the impressive attention to detail found throughout. Quality materials and thoughtful design include oak flooring on the first floor, cherry flooring on the second, extensive crown molding, tray ceilings, skylights, custom staircase, marble accents, many leaded glass windows and a natural gas fireplace in the living room as well as the primary bedroom.
The luxurious kitchen offers abundant cabinetry, granite countertops, gas cook top, built-in oven, refrigerator, microwave, dishwasher, and disposal, with a convenient butler’s pantry with an additional refrigerator. Laundry facilities on both the second floor and basement level include washers and dryers and add everyday functionality and convenience.
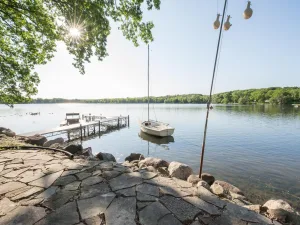
Outdoor amenities include a hot tub, detached heated 4-car garage with a second story offering ample storage, plus a lakefront boathouse with bathroom facilities. A new whole-house generator provides added peace of mind. Additional appliances included comprise of a refrigerator in the boathouse, and an undercounter refrigerator on the second story, and a range in the basement.
Rich in architectural character, quality finishes, and exceptional craftsmanship, this property presents a truly unique lakefront opportunity. With too many extras to list, an in-person tour is the best way to appreciate everything this remarkable home has to offer. All showings must be accompanied by a licensed MI Real Estate Agent. This property is offered as a joint sale with Property ID 1633103001, (MLS #20261080190)
Timeless elegance and exceptional craftsmanship define this distinctive 3-bedroom, 3-bath lakefront home. Its striking Queen Anne-style exterior sets the tone for the impressive attention to detail found throughout. Quality materials and thoughtful design include oak flooring on the first floor, cherry flooring on the second, extensive crown molding, tray ceilings, skylights, custom staircase, marble accents, many leaded glass windows and a natural gas fireplace in the living room as well as the primary bedroom.
The luxurious kitchen offers abundant cabinetry, granite countertops, gas cook top, built-in oven, refrigerator, microwave, dishwasher, and disposal, with a convenient butler’s pantry with an additional refrigerator. Laundry facilities on both the second floor and basement level include washers and dryers and add everyday functionality and convenience.
Outdoor amenities include a hot tub, detached heated 4-car garage with a second story offering ample storage, plus a lakefront boathouse with bathroom facilities. A new whole-house generator provides added peace of mind. Additional appliances included comprise of a refrigerator in the boathouse, and an undercounter refrigerator on the second story, and a range in the basement.
Rich in architectural character, quality finishes, and exceptional craftsmanship, this property presents a truly unique lakefront opportunity. With too many extras to list, an in-person tour is the best way to appreciate everything this remarkable home has to offer. All showings must be accompanied by a licensed MI Real Estate Agent. This property is offered as a joint sale with Property ID 1633103001, (MLS #20261080190)
Property Details
Price:
$900,000
MLS #:
20261080175
Status:
Active
Beds:
3
Baths:
3
Type:
Single Family
Subtype:
SingleFamilyResidence
Neighborhood:
area01161greenoaktwp
Listed Date:
Oct 4, 2026
Finished Sq Ft:
2,536
Year Built:
1930
See this Listing
Schools
School District:
WhitmoreLake
Interior
Above Grade Finished Area
2536
Appliances
BuiltInElectricOven, Dishwasher, Disposal, Dryer, FreeStandingGasRange, FreeStandingRefrigerator, GasCooktop, Microwave, RefrigeratorUnderCounterDrawer, Washer, WaterSoftenerOwned
Bathrooms
3 Full Bathrooms
Cooling
Ceiling Fans, Central Air
Heating
Forced Air, Natural Gas
Interior Features
ProgrammableThermostat
Laundry Features
Gas Dryer Hookup, Washer Hookup
Levels
Two
Exterior
Architectural Style
QueenAnne, Victorian
Construction Materials
Vinyl Siding
Exterior Features
Spa Hottub
Fencing
Back Yard
Garage Spaces
4
Lot Features
WaterView, Sprinklers
Parking Features
FourCarGarage, Detached, DirectAccess, ElectricityinGarage, GarageFacesFront, HeatedGarage, GarageDoorOpener, SharedDriveway, WorkshopInGarage
Patio And Porch Features
Covered, Patio, Porch
Roof
Asphalt
Waterfront Features
Acrossthe Road Water Frontage, All Sports Lake, Private Water Frontage
Financial
Taxes
$4,430
Map
Community
- Address11493 E Shore Drive Green oak MI
- CityGreen oak
- CountyLivingston
- Zip Code48189
Market Summary
Current real estate data for Single Family in Green oak as of Oct 14, 2026
64
Single Family Listed
84
Avg DOM
195
Avg $ / SqFt
$569,355
Avg List Price
Property Summary
- 11493 E Shore Drive Green oak MI is a Single Family for sale in Green oak, MI, 48189. It is listed for $900,000 and features 3 beds, 3 baths, and has approximately 2,536 square feet of living space, and was originally constructed in 1930. The current price per square foot is $355. The average price per square foot for Single Family listings in Green oak is $195. The average listing price for Single Family in Green oak is $569,355. To schedule a showing of MLS#20261080175 at 11493 E Shore Drive in Green oak, MI, contact your LoChirco Realty, LLC agent at 586-321-9997.
Similar Listings Nearby

11493 E Shore Drive
Green oak, MI