

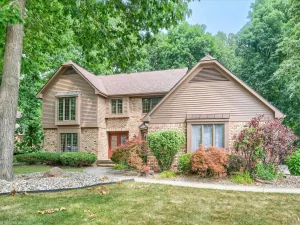
Perfectly Located. Perfectly Maintained. Welcome to this beautifully maintained traditional ranch in the prestigious Warwick Hills community. Meticulously cared for from top to bottom, this exceptional home offers 3 bedrooms, 2 ½ baths, and a thoughtfully designed floor plan perfect for everyday living and entertaining. The spacious layout features a formal living room and dining room, a cozy firelit family room, a private office/den, and a bright sunroom overlooking the beautifully landscaped backyard. The kitchen offers updated appliances, a pantry, and a comfortable dinette area for casual dining. Retreat to the expansive primary suite complete with a large walk-in closet and a luxurious ensuite bath featuring a soaking tub and separate walk-in shower. The main-floor laundry room includes a utility sink, generous cabinetry, and additional storage. Step outside to enjoy professionally landscaped perennial gardens and a welcoming patio, ideal for relaxing or entertaining family and friends. A private well services the underground sprinkler system, allowing you to maintain the lush landscaping while enjoying the convenience of municipal water inside the home. Recent improvements provide added peace of mind and include a newer roof, hot water heater, whole house generator, sump pump with battery backup, gutters, washer and dryer, garbage disposal, kitchen faucet, outdoor lighting, exterior electrical, fencing, updated bathroom flooring, custom bookshelves, Blink video doorbell, new electrical switches and outlets in the office and sunroom, and sunroom window coverings. Ideally located with convenient access to I-75, Henry Ford Health, shopping, dining, and award-winning schools, this move-in ready home truly offers the perfect combination of quality, comfort, and location.
Property Details
Price:
$420,000
MLS #:
5050213279
Status:
Pending
Beds:
3
Baths:
3
Type:
Single Family
Subtype:
SingleFamilyResidence
Subdivision:
WARWICK HILLS
Neighborhood:
area08141grandblanctwp
Listed Date:
Jun 29, 2026
Finished Sq Ft:
2,390
Year Built:
1969
See this Listing
Schools
School District:
GrandBlanc
Interior
Above Grade Finished Area
2390
Appliances
Dishwasher, Disposal, Dryer, Microwave, Oven, Refrigerator, Range, Washer
Bathrooms
2 Full Bathrooms, 1 Half Bathroom
Cooling
Central Air
Flooring
Hardwood
Heating
Forced Air, Natural Gas
Interior Features
EatInKitchen, HighSpeedInternet, JettedTub, Pantry
Levels
One
Exterior
Architectural Style
Ranch
Attached Garage YN
1
Construction Materials
Brick
Fencing
Fenced
Garage Spaces
2
Parking Features
TwoCarGarage, Attached, DirectAccess, ElectricityinGarage, GarageDoorOpener
Patio And Porch Features
Patio, Porch
Window Features
Window Treatments
Financial
Taxes
$9,115
Map
Community
- Address5466 Coral Ridge DR Grand Blanc MI
- SubdivisionWARWICK HILLS
- CityGrand Blanc
- CountyGenesee
- Zip Code48439
Subdivisions in Grand Blanc
- ASSESSORS 01
- ASSRS 1 GRAND BLANC
- AUGUSTA PARK CONDO NO 2
- BELLA VISTA ESTATES
- BELLA VISTA ESTATES 1
- CHATEAU OF GRAND BLANC
- CHENEY ADDITION VILLAGE OF GRAND BLANC
- CLOVER RIDGE CONDO
- FAIRWAYS/WARWICK
- FARRINGTON ACRES
- GLEN MEADOWS CONDO
- GOLDEN GATE ESTATES 1
- GRAND COURT OFFICE PARK
- GRAND OAK
- GRANDVILLE ESTATES NO 1
- GREENE KNOLLS SUB
- HAWTHORNE GLEN CONDO
- HIGHGROVE CONDO
- INDIAN HILL COLONY
- INDIAN HILL COLONY 3
- KINGS POINTE GREENS
- KINGS POINTE GREENS #3
- KINGS POINTE GREENS 3
- KIRKRIDGE HILLS CONDO
- KIRKRIDGE SUB 3
- LAFAVE GARDENS SUB
- LINCOLN MANOR
- NATIONAL ESTATES 1
- OLD WORLD VILLAGE CONDO
- RIVERBEND EAST
- RIVERBEND WEST 4
- SANDALWOOD SOUTH
- SOUTH WARWICK CONDO
- SUPRVRS 3 GRAND BLANC TOWNSHIP
- TANGLEWOOD OFFICE PARK
- THE CLIFFS CONDO
- THE HILLS OF KINGS POINTE 18
- THE MEADOWS OF GRAND BLANC CONDO
- THE MEADOWS OF SANDALWOOD
- WARWICK HILLS
- WHISPERING PINES OF GRAND BLANC CONDO
- WOODFIELD CONDO
- WOODSIDE VILLAGE CONDOMINIUM ASSOCIATION
Market Summary
Current real estate data for Single Family in Grand Blanc as of Jul 26, 2026
145
Single Family Listed
72
Avg DOM
165
Avg $ / SqFt
$419,417
Avg List Price
Property Summary
- Located in the WARWICK HILLS subdivision, 5466 Coral Ridge DR Grand Blanc MI is a Single Family for sale in Grand Blanc, MI, 48439. It is listed for $420,000 and features 3 beds, 3 baths, and has approximately 2,390 square feet of living space, and was originally constructed in 1969. The current price per square foot is $176. The average price per square foot for Single Family listings in Grand Blanc is $165. The average listing price for Single Family in Grand Blanc is $419,417. To schedule a showing of MLS#5050213279 at 5466 Coral Ridge DR in Grand Blanc, MI, contact your LoChirco Realty, LLC agent at 586-321-9997.
Similar Listings Nearby

5466 Coral Ridge DR
Grand Blanc, MI