

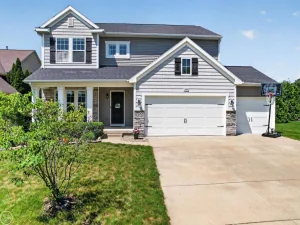
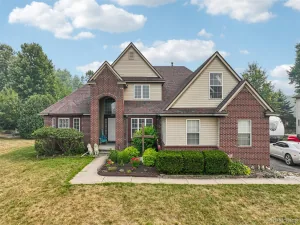
Welcome home to this beautifully updated 4 bedroom, 2.5 bath home in desirable Grand Blanc. Thoughtfully maintained and loaded with upgrades, this home offers the perfect blend of style, comfort, and functionality.
The heart of the home is the stunning remodeled kitchen featuring beautiful quartz countertops, a large center island with seating, subway tile backsplash, under cabinet lighting, and abundant cabinetry, making it ideal for everyday living and entertaining. New flooring extends throughout the kitchen, dining area, great room, and study, creating a seamless, modern feel. The spacious main floor primary suite offers a walk in closet and a private ensuite complete with a relaxing soaking tub. Generously sized secondary bedrooms provide plenty of space for family or guests. The finished lower level adds exceptional living space with a fourth bedroom, family room, office, exercise or hobby room, and ample storage. Additional highlights include a brand new roof, wired for Tesla Charger ( charger is excluded), underground pet fence for added convenience, all appliances included and a location close to Grand Blanc schools, shopping, dining, and expressways. This move in ready home offers the space, updates, and amenities you’ve been searching for. Open House Wednesday Evening 7/29 from 5-7pm.
The heart of the home is the stunning remodeled kitchen featuring beautiful quartz countertops, a large center island with seating, subway tile backsplash, under cabinet lighting, and abundant cabinetry, making it ideal for everyday living and entertaining. New flooring extends throughout the kitchen, dining area, great room, and study, creating a seamless, modern feel. The spacious main floor primary suite offers a walk in closet and a private ensuite complete with a relaxing soaking tub. Generously sized secondary bedrooms provide plenty of space for family or guests. The finished lower level adds exceptional living space with a fourth bedroom, family room, office, exercise or hobby room, and ample storage. Additional highlights include a brand new roof, wired for Tesla Charger ( charger is excluded), underground pet fence for added convenience, all appliances included and a location close to Grand Blanc schools, shopping, dining, and expressways. This move in ready home offers the space, updates, and amenities you’ve been searching for. Open House Wednesday Evening 7/29 from 5-7pm.
Property Details
Price:
$409,900
MLS #:
20261053856
Status:
Active
Beds:
4
Baths:
3
Type:
Single Family
Subtype:
SingleFamilyResidence
Subdivision:
THE WOODS OF FOREST GLEN
Neighborhood:
area08141grandblanctwp
Listed Date:
Jul 14, 2026
Finished Sq Ft:
3,275
Year Built:
2005
See this Listing
Schools
School District:
GrandBlanc
Interior
Above Grade Finished Area
2375
Appliances
Dishwasher, Dryer, FreeStandingGasRange, FreeStandingRefrigerator, Microwave, StainlessSteelAppliances, Washer
Bathrooms
2 Full Bathrooms, 1 Half Bathroom
Below Grade Finished Area
900
Cooling
Ceiling Fans, Central Air
Heating
Forced Air, Natural Gas
Laundry Features
Laundry Room
Levels
One And One Half
Exterior
Architectural Style
Contemporary, Craftsman
Attached Garage YN
1
Construction Materials
Brick, Vinyl Siding
Garage Spaces
2
Lot Features
CornerLot
Parking Features
TwoCarGarage, Attached
Patio And Porch Features
Deck, Porch
Roof
Asphalt
Financial
HOA Fee
$350
HOA Fee Frequency
Annually
HOA Phone
517-896-2838
Taxes
$8,591
Map
Community
- Address1340 Park Ridge Pointe Grand Blanc MI
- SubdivisionTHE WOODS OF FOREST GLEN
- CityGrand Blanc
- CountyGenesee
- Zip Code48439
Subdivisions in Grand Blanc
- ASSESSORS 01
- ASSRS 1 GRAND BLANC
- AUGUSTA PARK CONDO NO 2
- BELLA VISTA ESTATES
- BELLA VISTA ESTATES 1
- CHATEAU OF GRAND BLANC
- CHENEY ADDITION VILLAGE OF GRAND BLANC
- CLOVER RIDGE CONDO
- FAIRWAYS/WARWICK
- FARRINGTON ACRES
- GLEN MEADOWS CONDO
- GOLDEN GATE ESTATES 1
- GRAND COURT OFFICE PARK
- GRAND OAK
- GRANDVILLE ESTATES NO 1
- GREENE KNOLLS SUB
- HAWTHORNE GLEN CONDO
- HIGHGROVE CONDO
- INDIAN HILL COLONY
- INDIAN HILL COLONY 3
- KINGS POINTE GREENS
- KINGS POINTE GREENS #3
- KINGS POINTE GREENS 3
- KIRKRIDGE HILLS CONDO
- KIRKRIDGE SUB 3
- LAFAVE GARDENS SUB
- LINCOLN MANOR
- NATIONAL ESTATES 1
- OLD WORLD VILLAGE CONDO
- RIVERBEND EAST
- RIVERBEND WEST 4
- SANDALWOOD SOUTH
- SOUTH WARWICK CONDO
- SUPRVRS 3 GRAND BLANC TOWNSHIP
- TANGLEWOOD OFFICE PARK
- THE CLIFFS CONDO
- THE HILLS OF KINGS POINTE 18
- THE MEADOWS OF GRAND BLANC CONDO
- THE MEADOWS OF SANDALWOOD
- WARWICK HILLS
- WHISPERING PINES OF GRAND BLANC CONDO
- WOODFIELD CONDO
- WOODSIDE VILLAGE CONDOMINIUM ASSOCIATION
Market Summary
Current real estate data for Single Family in Grand Blanc as of Jul 26, 2026
145
Single Family Listed
72
Avg DOM
165
Avg $ / SqFt
$419,417
Avg List Price
Property Summary
- Located in the THE WOODS OF FOREST GLEN subdivision, 1340 Park Ridge Pointe Grand Blanc MI is a Single Family for sale in Grand Blanc, MI, 48439. It is listed for $409,900 and features 4 beds, 3 baths, and has approximately 3,275 square feet of living space, and was originally constructed in 2005. The current price per square foot is $125. The average price per square foot for Single Family listings in Grand Blanc is $165. The average listing price for Single Family in Grand Blanc is $419,417. To schedule a showing of MLS#20261053856 at 1340 Park Ridge Pointe in Grand Blanc, MI, contact your LoChirco Realty, LLC agent at 586-321-9997.
Similar Listings Nearby

1340 Park Ridge Pointe
Grand Blanc, MI