
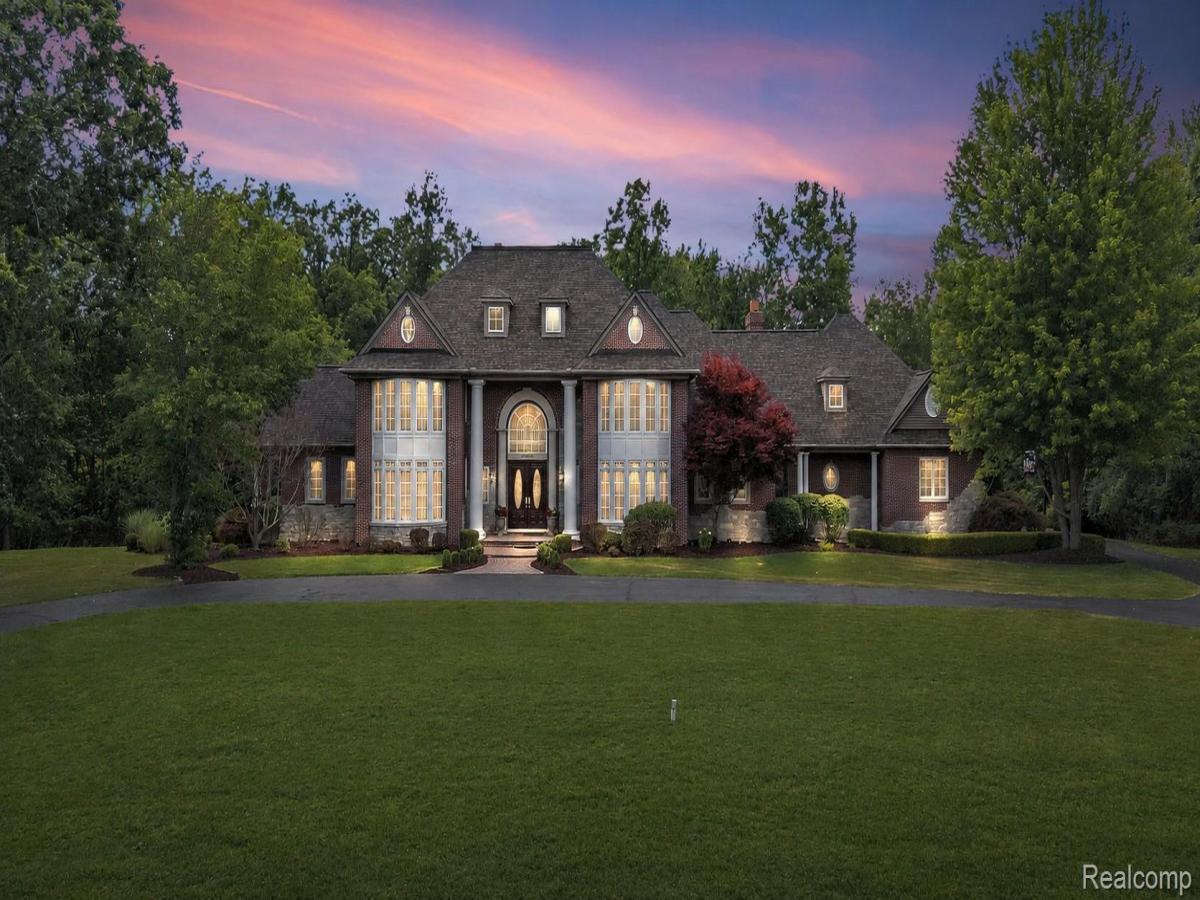
Set on 2 private, wooded acres with cascading waterfalls, this Misty Meadows estate offers a rare combination of privacy, scale, and move-in-ready polish—all within one of Grand Blanc’s most sought-after neighborhoods.
The main level is designed for both everyday living and elevated entertaining, anchored by a living room with fireplace and custom built-ins, and a chef’s kitchen featuring a Sub-Zero refrigerator, gas range, and freshly refinished cabinetry with new hardware and backsplash. A sunlit family room and breakfast nook overlook the tranquil backyard, while a dedicated home office with custom built-ins offers a refined work-from-home retreat. The main-floor primary suite is a true escape, with two walk-in closets, dual vanities, an updated shower with new tile, and a private sauna.
Upstairs, a second primary suite is joined by two additional bedrooms connected by a Jack & Jill bath—ideal for family or guests. The fully finished walkout lower level is built for entertaining and multigenerational living, with a spacious recreation room, theater room complete with projector, screen, and speakers, an additional bedroom, full bath, and two kitchenette areas.
Recent investments reflect true pride of ownership: a brand-new roof (2025), high-end double-paned windows and frames (2024), gas range and backsplash (2024), refinished kitchen cabinetry (2026), updated shower tile and vanity (2024), newer water heater, and upstairs HVAC updated within the last 3–4 years. Outside, the grounds have been professionally refreshed with new landscaping and mulch, freshly power-washed and sealed patios, and a driveway resurfacing underway—every detail attended to before this home reaches the market.
A 4-car garage, first-floor laundry, and basketball hoop round out this exceptional offering. All appliances, plus the wet and dry saunas, are included. This is a home ready to be enjoyed from day one.
Schedule your private tour today.
The main level is designed for both everyday living and elevated entertaining, anchored by a living room with fireplace and custom built-ins, and a chef’s kitchen featuring a Sub-Zero refrigerator, gas range, and freshly refinished cabinetry with new hardware and backsplash. A sunlit family room and breakfast nook overlook the tranquil backyard, while a dedicated home office with custom built-ins offers a refined work-from-home retreat. The main-floor primary suite is a true escape, with two walk-in closets, dual vanities, an updated shower with new tile, and a private sauna.
Upstairs, a second primary suite is joined by two additional bedrooms connected by a Jack & Jill bath—ideal for family or guests. The fully finished walkout lower level is built for entertaining and multigenerational living, with a spacious recreation room, theater room complete with projector, screen, and speakers, an additional bedroom, full bath, and two kitchenette areas.
Recent investments reflect true pride of ownership: a brand-new roof (2025), high-end double-paned windows and frames (2024), gas range and backsplash (2024), refinished kitchen cabinetry (2026), updated shower tile and vanity (2024), newer water heater, and upstairs HVAC updated within the last 3–4 years. Outside, the grounds have been professionally refreshed with new landscaping and mulch, freshly power-washed and sealed patios, and a driveway resurfacing underway—every detail attended to before this home reaches the market.
A 4-car garage, first-floor laundry, and basketball hoop round out this exceptional offering. All appliances, plus the wet and dry saunas, are included. This is a home ready to be enjoyed from day one.
Schedule your private tour today.
Property Details
Price:
$1,275,000
MLS #:
20261059377
Status:
Active
Beds:
5
Baths:
6
Type:
Single Family
Subtype:
SingleFamilyResidence
Subdivision:
THE MEADOWS OF GRAND BLANC CONDO
Neighborhood:
area08141grandblanctwp
Listed Date:
Jul 31, 2026
Finished Sq Ft:
9,000
Year Built:
2001
See this Listing
Schools
School District:
GrandBlanc
Interior
Above Grade Finished Area
5500
Appliances
Dishwasher, Disposal, DoubleOven, Dryer, ExhaustFan, FreeStandingRefrigerator, GasCooktop, Microwave
Bathrooms
4 Full Bathrooms, 2 Half Bathrooms
Below Grade Finished Area
3500
Cooling
Central Air
Heating
Forced Air, Natural Gas
Interior Features
CentralVacuum, EntranceFoyer, HighSpeedInternet, JettedTub, ProgrammableThermostat
Levels
Three
Exterior
Architectural Style
Colonial
Attached Garage YN
1
Construction Materials
Brick, Stone
Exterior Features
Basketball Court, Lighting
Garage Spaces
4
Parking Features
FourCarGarage, Attached
Patio And Porch Features
Patio
Financial
HOA Fee
$800
HOA Fee Frequency
Annually
HOA Phone
810-931-6790
Taxes
$20,044
Map
Community
- Address8356 Misty Meadows Grand Blanc MI
- SubdivisionTHE MEADOWS OF GRAND BLANC CONDO
- CityGrand Blanc
- CountyGenesee
- Zip Code48439
Subdivisions in Grand Blanc
- ASSESSORS 01
- ASSRS 1 GRAND BLANC
- AUGUSTA PARK CONDO NO 2
- BELLA VISTA ESTATES
- BELLA VISTA ESTATES 1
- CHATEAU OF GRAND BLANC
- CHENEY ADDITION VILLAGE OF GRAND BLANC
- CLOVER RIDGE CONDO
- FAIRWAYS/WARWICK
- FARRINGTON ACRES
- GLEN MEADOWS CONDO
- GOLDEN GATE ESTATES 1
- GRAND COURT OFFICE PARK
- GRAND OAK
- GRANDVILLE ESTATES NO 1
- GREENE KNOLLS SUB
- HAWTHORNE GLEN CONDO
- HIGHGROVE CONDO
- INDIAN HILL COLONY
- INDIAN HILL COLONY 3
- KINGS POINTE GREENS
- KINGS POINTE GREENS #3
- KINGS POINTE GREENS 3
- KIRKRIDGE HILLS CONDO
- KIRKRIDGE SUB 3
- LAFAVE GARDENS SUB
- LINCOLN MANOR
- NATIONAL ESTATES 1
- OLD WORLD VILLAGE CONDO
- RIVERBEND EAST
- RIVERBEND WEST 4
- SANDALWOOD SOUTH
- SOUTH WARWICK CONDO
- SUPRVRS 3 GRAND BLANC TOWNSHIP
- TANGLEWOOD OFFICE PARK
- THE CLIFFS CONDO
- THE HILLS OF KINGS POINTE 18
- THE MEADOWS OF GRAND BLANC CONDO
- THE MEADOWS OF SANDALWOOD
- WARWICK HILLS
- WHISPERING PINES OF GRAND BLANC CONDO
- WOODFIELD CONDO
- WOODSIDE VILLAGE CONDOMINIUM ASSOCIATION
Market Summary
Current real estate data for Single Family in Grand Blanc as of Sep 22, 2026
166
Single Family Listed
80
Avg DOM
161
Avg $ / SqFt
$399,823
Avg List Price
Property Summary
- Located in the THE MEADOWS OF GRAND BLANC CONDO subdivision, 8356 Misty Meadows Grand Blanc MI is a Single Family for sale in Grand Blanc, MI, 48439. It is listed for $1,275,000 and features 5 beds, 6 baths, and has approximately 9,000 square feet of living space, and was originally constructed in 2001. The current price per square foot is $142. The average price per square foot for Single Family listings in Grand Blanc is $161. The average listing price for Single Family in Grand Blanc is $399,823. To schedule a showing of MLS#20261059377 at 8356 Misty Meadows in Grand Blanc, MI, contact your LoChirco Realty, LLC agent at 586-321-9997.
Similar Listings Nearby

8356 Misty Meadows
Grand Blanc, MI