

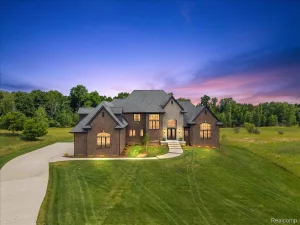
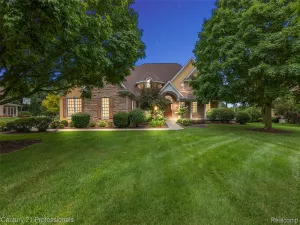
A masterclass in Old World grandeur and absolute privacy, this custom estate delivers the ultimate lux lifestyle within Grand Blanc’s premier Pine Hollow Estates. Set on a 2.6 acre premium lot w/panoramic views of the HOA maintained pond, this property offers waterfront beauty without the private upkeep… all just minutes from Henry Ford Genesys Hospital, Warwick Hills & expressway access. A grand foyer w/circular staircase & multi-tier crystal chandelier sets the tone. The great room features a dramatic wall of windows, timber-planked cathedral ceiling, hand-troweled Venetian plaster walls and a monumental stone fireplace. The gourmet kitchen opens to a wraparound four season room w/built-in BBQ. The main floor primary wing offers a spa-like bath, dual dressing rooms and a west-facing solarium w/Arctic Spa hot tub beneath a glass ceiling for sunset views & stargazing in every season. A cherrywood office, formal dining & laundry complete the main level. Every one of 5 bedrooms functions as a primary-style suite w/walk-in closets & private en-suite baths w/jetted tubs & glass showers. The walkout lower level lives like an independent residence, with a themed wine tasting room, private cinema, professional grade second kitchen, second laundry and an expansive living area. A firelit bedroom suite is ideal for extended stays, entertaining, multigenerational living or private guest accommodations. The versatile fifth bedroom suite, currently used as a fitness studio, could also function as an additional office or playroom. Peace of mind comes with a new roof, 3 new furnaces & 3 new A/C units. The exceptional garage configuration offers 10.5 car total capacity, ideal for car enthusiasts or collectors, with a heated 4.5 car garage w/indoor golf bay PLUS a lower level 6 car garage w/attached workshop. Additional features include a heated driveway, zoned in-floor radiant heat, whole house water filtration system, stone fire pit & fruit trees. This is a true legacy property!
Property Details
Price:
$1,650,000
MLS #:
20261048169
Status:
Active
Beds:
5
Baths:
8
Type:
Single Family
Subtype:
SingleFamilyResidence
Subdivision:
PINE HOLLOW ESTATES
Neighborhood:
area08141grandblanctwp
Listed Date:
Jun 24, 2026
Finished Sq Ft:
10,101
Year Built:
1998
See this Listing
Schools
School District:
GrandBlanc
Interior
Above Grade Finished Area
6021
Appliances
BuiltInElectricOven, BuiltInGasRange, BuiltInRefrigerator, BarFridge, Dishwasher, Disposal, DoubleOven, Dryer, IndoorGrill, Microwave, RangeHood, StainlessSteelAppliances, TrashCompactor, WasherDryerStacked, Washer, WarmingDrawer, WineRefrigerator
Bathrooms
5 Full Bathrooms, 3 Half Bathrooms
Below Grade Finished Area
4080
Cooling
Attic Fan, Ceiling Fans, Central Air
Heating
Forced Air, Natural Gas, Radiant, Zoned
Interior Features
CentralVacuum, HighSpeedInternet, JettedTub, ProgrammableThermostat, SoundSystem, SpaHottub
Levels
One And One Half
Exterior
Architectural Style
Contemporary
Attached Garage YN
1
Construction Materials
Brick, Stone
Garage Spaces
6
Parking Features
SixorMoreCarGarage, Attached, CircularDriveway, ElectricityinGarage, HeatedGarage, GarageDoorOpener, GarageFacesSide, SideEntrance, WorkshopInGarage
Patio And Porch Features
Covered, Enclosed, Patio
Waterfront Features
Pond
Financial
HOA Fee
$1,300
HOA Fee Frequency
Annually
HOA Includes
MaintenanceGrounds, Other, SnowRemoval
HOA Phone
Juanita Crump; [email protected]
Taxes
$33,353
Map
Community
- Address6263 Canter Creek Trail Grand Blanc MI
- SubdivisionPINE HOLLOW ESTATES
- CityGrand Blanc
- CountyGenesee
- Zip Code48439
Subdivisions in Grand Blanc
- ASSESSORS 01
- ASSRS 1 GRAND BLANC
- AUGUSTA PARK CONDO NO 2
- BELLA VISTA ESTATES
- BELLA VISTA ESTATES 1
- CHATEAU OF GRAND BLANC
- CHENEY ADDITION VILLAGE OF GRAND BLANC
- CLOVER RIDGE CONDO
- FAIRWAYS/WARWICK
- FARRINGTON ACRES
- GLEN MEADOWS CONDO
- GOLDEN GATE ESTATES 1
- GRAND COURT OFFICE PARK
- GRAND OAK
- GRANDVILLE ESTATES NO 1
- GREENE KNOLLS SUB
- HAWTHORNE GLEN CONDO
- HIGHGROVE CONDO
- INDIAN HILL COLONY
- INDIAN HILL COLONY 3
- KINGS POINTE GREENS
- KINGS POINTE GREENS #3
- KINGS POINTE GREENS 3
- KIRKRIDGE HILLS CONDO
- KIRKRIDGE SUB 3
- LAFAVE GARDENS SUB
- LINCOLN MANOR
- NATIONAL ESTATES 1
- OLD WORLD VILLAGE CONDO
- RIVERBEND EAST
- RIVERBEND WEST 4
- SANDALWOOD SOUTH
- SOUTH WARWICK CONDO
- SUPRVRS 3 GRAND BLANC TOWNSHIP
- TANGLEWOOD OFFICE PARK
- THE CLIFFS CONDO
- THE HILLS OF KINGS POINTE 18
- THE MEADOWS OF GRAND BLANC CONDO
- THE MEADOWS OF SANDALWOOD
- WARWICK HILLS
- WHISPERING PINES OF GRAND BLANC CONDO
- WOODFIELD CONDO
- WOODSIDE VILLAGE CONDOMINIUM ASSOCIATION
Market Summary
Current real estate data for Single Family in Grand Blanc as of Jul 26, 2026
145
Single Family Listed
72
Avg DOM
165
Avg $ / SqFt
$419,417
Avg List Price
Property Summary
- Located in the PINE HOLLOW ESTATES subdivision, 6263 Canter Creek Trail Grand Blanc MI is a Single Family for sale in Grand Blanc, MI, 48439. It is listed for $1,650,000 and features 5 beds, 8 baths, and has approximately 10,101 square feet of living space, and was originally constructed in 1998. The current price per square foot is $163. The average price per square foot for Single Family listings in Grand Blanc is $165. The average listing price for Single Family in Grand Blanc is $419,417. To schedule a showing of MLS#20261048169 at 6263 Canter Creek Trail in Grand Blanc, MI, contact your LoChirco Realty, LLC agent at 586-321-9997.
Similar Listings Nearby

6263 Canter Creek Trail
Grand Blanc, MI