
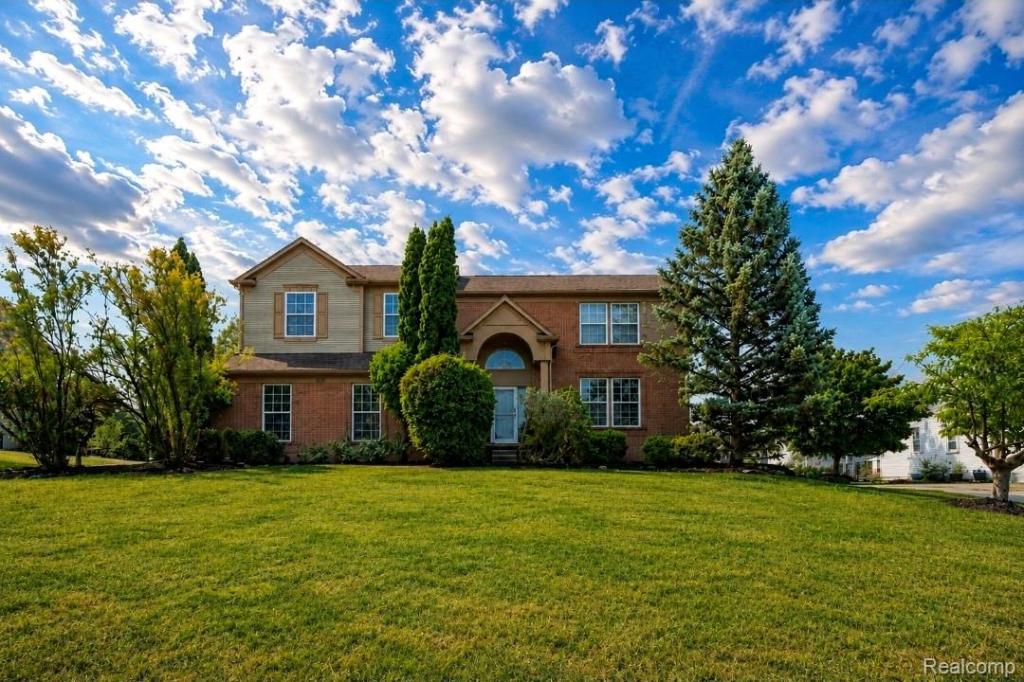
Welcome to 4433 Brighton Drive, located in Grand Blanc’s desirable Creekside Village community just minutes from downtown Grand Blanc! This spacious 4-bedroom, 2.5-bath home offers 2,540 square feet of finished living space plus approximately 1,400 square feet of unfinished basement, offering incredible potential for additional living space.
Step inside to an impressive two-story foyer opening to a dramatic family room with soaring ceilings and a gas fireplace. One of the home’s most striking architectural features is its TWO separate staircases leading to the second floor, adding character and exceptional flow to this impressive layout. Expansive, nearly floor-to-ceiling windows throughout the living and dining areas fill the main level with natural light.
The kitchen features granite countertops, a large granite island, ample cabinetry, and countertop seating, with both formal and casual dining spaces nearby. Upstairs, all four bedrooms and two full baths are thoughtfully located together. The primary suite features a cathedral ceiling, exceptionally large primary bathroom, and massive walk-in closet. The primary bath includes granite countertops, a Jacuzzi tub, separate shower, and private water closet.
Major updates include the roof replaced in 2015, natural-gas furnace replaced in 2023, updated flooring and porcelain tile, and a newer garage door and opener with camera and keyless entry. Outside, enjoy the spacious yard and covered composite deck featuring an upgraded 12′ x 16′ gazebo, perfect for relaxing or entertaining.
Additional conveniences include a Sensi smart thermostat, bidet-equipped toilets, automatic exterior lighting, built-in patio door blinds, and an attached 2-car garage. Conveniently located near Cook Elementary and Mason Elementary, downtown Grand Blanc, and surrounding amenities.
With incredible space, thoughtful updates, and a fantastic location, this beautiful home is ready to welcome you. Schedule your private showing today!
Step inside to an impressive two-story foyer opening to a dramatic family room with soaring ceilings and a gas fireplace. One of the home’s most striking architectural features is its TWO separate staircases leading to the second floor, adding character and exceptional flow to this impressive layout. Expansive, nearly floor-to-ceiling windows throughout the living and dining areas fill the main level with natural light.
The kitchen features granite countertops, a large granite island, ample cabinetry, and countertop seating, with both formal and casual dining spaces nearby. Upstairs, all four bedrooms and two full baths are thoughtfully located together. The primary suite features a cathedral ceiling, exceptionally large primary bathroom, and massive walk-in closet. The primary bath includes granite countertops, a Jacuzzi tub, separate shower, and private water closet.
Major updates include the roof replaced in 2015, natural-gas furnace replaced in 2023, updated flooring and porcelain tile, and a newer garage door and opener with camera and keyless entry. Outside, enjoy the spacious yard and covered composite deck featuring an upgraded 12′ x 16′ gazebo, perfect for relaxing or entertaining.
Additional conveniences include a Sensi smart thermostat, bidet-equipped toilets, automatic exterior lighting, built-in patio door blinds, and an attached 2-car garage. Conveniently located near Cook Elementary and Mason Elementary, downtown Grand Blanc, and surrounding amenities.
With incredible space, thoughtful updates, and a fantastic location, this beautiful home is ready to welcome you. Schedule your private showing today!
Property Details
Price:
$425,000
MLS #:
20261063029
Status:
Active
Beds:
4
Baths:
3
Type:
Single Family
Subtype:
SingleFamilyResidence
Subdivision:
HOLLY HILLS OF GB 1
Neighborhood:
area08141grandblanctwp
Listed Date:
Aug 13, 2026
Finished Sq Ft:
2,540
Year Built:
1998
See this Listing
Schools
School District:
GrandBlanc
Interior
Above Grade Finished Area
2540
Appliances
Dishwasher, Dryer, ElectricCooktop, FreeStandingElectricRange, FreeStandingRefrigerator, Microwave, Washer
Bathrooms
2 Full Bathrooms, 1 Half Bathroom
Cooling
Ceiling Fans, Central Air
Heating
Forced Air, Natural Gas
Interior Features
EntranceFoyer, JettedTub
Levels
Two
Exterior
Accessibility Features
Accessible Stairway, Therapeutic Whirlpool
Architectural Style
Traditional
Attached Garage YN
1
Construction Materials
Brick, Vinyl Siding
Garage Spaces
2
Lot Features
Cleared, Level
Other Structures
Gazebo
Parking Features
TwoCarGarage, Attached, SideEntrance
Patio And Porch Features
Covered, Deck, Porch
Roof
Asphalt
Security Features
Carbon Monoxide Detectors, Smoke Detectors
Financial
HOA Fee
$325
HOA Fee Frequency
Annually
HOA Includes
MaintenanceGrounds
HOA Phone
810-429-3727 / [email protected]
Taxes
$5,143
Map
Community
- Address4433 Brighton Drive Grand Blanc MI
- SubdivisionHOLLY HILLS OF GB 1
- CityGrand Blanc
- CountyGenesee
- Zip Code48439
Subdivisions in Grand Blanc
- ASSESSORS 01
- ASSRS 1 GRAND BLANC
- AUGUSTA PARK CONDO NO 2
- BELLA VISTA ESTATES
- BELLA VISTA ESTATES 1
- CHATEAU OF GRAND BLANC
- CHENEY ADDITION VILLAGE OF GRAND BLANC
- CLOVER RIDGE CONDO
- FAIRWAYS/WARWICK
- FARRINGTON ACRES
- GLEN MEADOWS CONDO
- GOLDEN GATE ESTATES 1
- GRAND COURT OFFICE PARK
- GRAND OAK
- GRANDVILLE ESTATES NO 1
- GREENE KNOLLS SUB
- HAWTHORNE GLEN CONDO
- HIGHGROVE CONDO
- INDIAN HILL COLONY
- INDIAN HILL COLONY 3
- KINGS POINTE GREENS
- KINGS POINTE GREENS #3
- KINGS POINTE GREENS 3
- KIRKRIDGE HILLS CONDO
- KIRKRIDGE SUB 3
- LAFAVE GARDENS SUB
- LINCOLN MANOR
- NATIONAL ESTATES 1
- OLD WORLD VILLAGE CONDO
- RIVERBEND EAST
- RIVERBEND WEST 4
- SANDALWOOD SOUTH
- SOUTH WARWICK CONDO
- SUPRVRS 3 GRAND BLANC TOWNSHIP
- TANGLEWOOD OFFICE PARK
- THE CLIFFS CONDO
- THE HILLS OF KINGS POINTE 18
- THE MEADOWS OF GRAND BLANC CONDO
- THE MEADOWS OF SANDALWOOD
- WARWICK HILLS
- WHISPERING PINES OF GRAND BLANC CONDO
- WOODFIELD CONDO
- WOODSIDE VILLAGE CONDOMINIUM ASSOCIATION
Market Summary
Current real estate data for Single Family in Grand Blanc as of Aug 30, 2026
170
Single Family Listed
78
Avg DOM
165
Avg $ / SqFt
$405,526
Avg List Price
Property Summary
- Located in the HOLLY HILLS OF GB 1 subdivision, 4433 Brighton Drive Grand Blanc MI is a Single Family for sale in Grand Blanc, MI, 48439. It is listed for $425,000 and features 4 beds, 3 baths, and has approximately 2,540 square feet of living space, and was originally constructed in 1998. The current price per square foot is $167. The average price per square foot for Single Family listings in Grand Blanc is $165. The average listing price for Single Family in Grand Blanc is $405,526. To schedule a showing of MLS#20261063029 at 4433 Brighton Drive in Grand Blanc, MI, contact your LoChirco Realty, LLC agent at 586-321-9997.
Similar Listings Nearby

4433 Brighton Drive
Grand Blanc, MI