
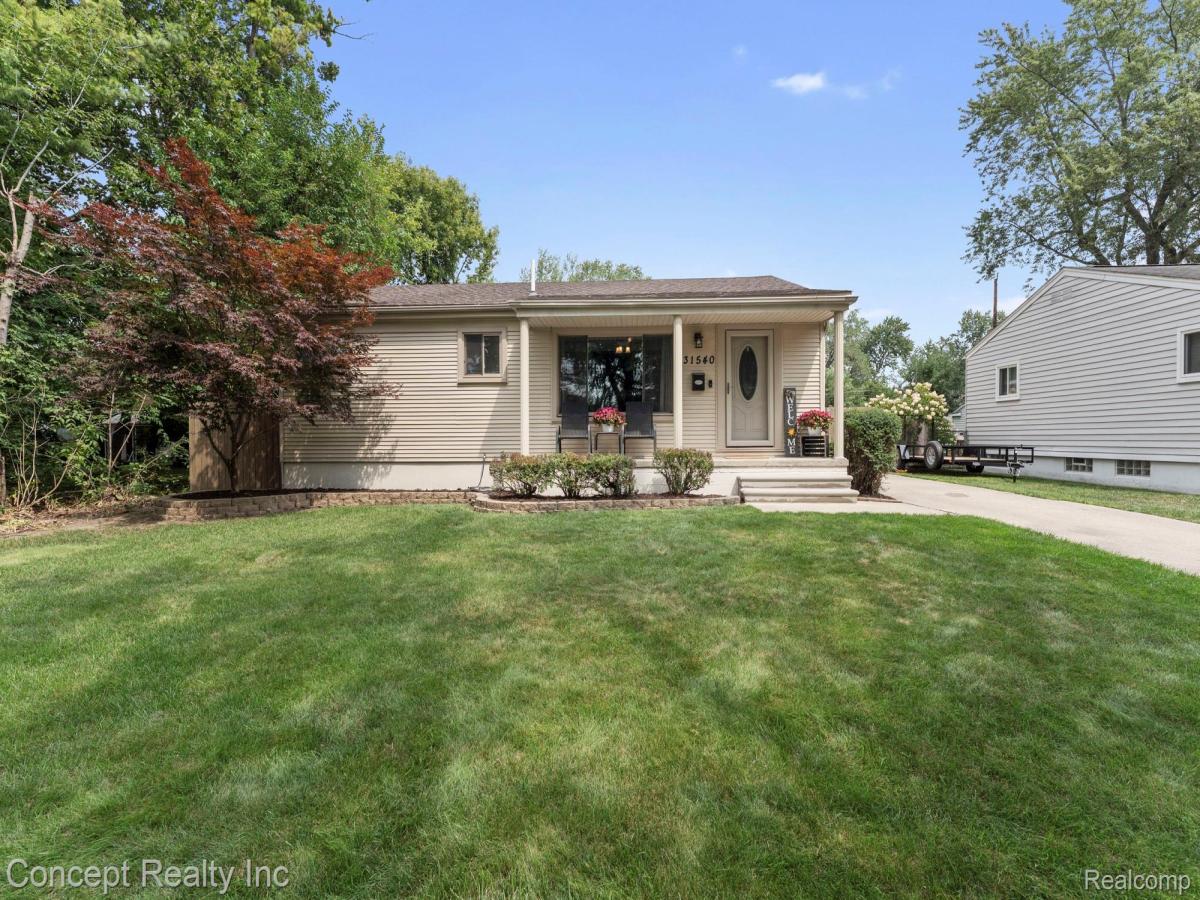
Welcome home to this beautifully maintained 3-bedroom, 1-bathroom property, where classic charm meets modern updates and an incredible backyard retreat! This home has something for everyone.
Step inside to find original hardwood floors that have been beautifully refinished, bringing warmth, character, and timeless appeal throughout the home. Newer Wallside windows and exterior doors provide added comfort and energy efficiency, while the remodeled bathroom features a stylish smart mirror and smart lighting. Smart lighting continues throughout the home, adding convenience and modern functionality. The home is equipped with a Nest thermostat, newer HVAC system and water tank, and all appliances are included—including the garage refrigerator.
But the real showstopper is the backyard! Designed with entertaining and relaxation in mind, this outdoor oasis is ready for every season. Spend sunny summer days cooling off in the pool, featuring a robot vacuum and newer liner, or unwind in the hot tub with mood lighting for the perfect evening escape. A privacy fence, combined with mature surrounding landscaping, creates a peaceful and private setting ideal for hosting gatherings, enjoying quiet evenings, or making memories with family and friends.
Additional features include a garage and shed, providing plenty of storage and convenience. The clean, unfinished basement is waiting for your final touches for added living space or an office, and even more storage.
With thoughtful updates, beautifully refinished hardwood floors, modern smart-home features, an incredible backyard setup, and the seller providing the Certificate of Occupancy, this home is truly move-in ready and waiting for its next owners to enjoy!
Step inside to find original hardwood floors that have been beautifully refinished, bringing warmth, character, and timeless appeal throughout the home. Newer Wallside windows and exterior doors provide added comfort and energy efficiency, while the remodeled bathroom features a stylish smart mirror and smart lighting. Smart lighting continues throughout the home, adding convenience and modern functionality. The home is equipped with a Nest thermostat, newer HVAC system and water tank, and all appliances are included—including the garage refrigerator.
But the real showstopper is the backyard! Designed with entertaining and relaxation in mind, this outdoor oasis is ready for every season. Spend sunny summer days cooling off in the pool, featuring a robot vacuum and newer liner, or unwind in the hot tub with mood lighting for the perfect evening escape. A privacy fence, combined with mature surrounding landscaping, creates a peaceful and private setting ideal for hosting gatherings, enjoying quiet evenings, or making memories with family and friends.
Additional features include a garage and shed, providing plenty of storage and convenience. The clean, unfinished basement is waiting for your final touches for added living space or an office, and even more storage.
With thoughtful updates, beautifully refinished hardwood floors, modern smart-home features, an incredible backyard setup, and the seller providing the Certificate of Occupancy, this home is truly move-in ready and waiting for its next owners to enjoy!
Property Details
Price:
$269,999
MLS #:
20261073442
Status:
Pending
Beds:
3
Baths:
1
Type:
Single Family
Subtype:
SingleFamilyResidence
Subdivision:
FOLKERS GARDEN CITY ACRES SUB 5
Neighborhood:
area05082gardencity
Listed Date:
Sep 11, 2026
Finished Sq Ft:
1,008
Year Built:
1956
See this Listing
Schools
School District:
GardenCity
Interior
Above Grade Finished Area
1008
Appliances
Dishwasher, Dryer, FreeStandingGasRange, FreeStandingRefrigerator, Microwave, StainlessSteelAppliances, Washer
Bathrooms
1 Full Bathroom
Cooling
Ceiling Fans, Central Air
Heating
Forced Air, Natural Gas
Interior Features
ProgrammableThermostat
Levels
One
Exterior
Architectural Style
Ranch
Construction Materials
Vinyl Siding
Exterior Features
Spa Hottub
Garage Spaces
2
Other Structures
Sheds
Parking Features
TwoCarGarage, Detached
Patio And Porch Features
Deck, Porch
Financial
Taxes
$2,462
Map
Community
- Address31540 Hennepin Street Garden City MI
- SubdivisionFOLKERS GARDEN CITY ACRES SUB 5
- CityGarden City
- CountyWayne
- Zip Code48135
Subdivisions in Garden City
- BARTON SUB
- BEVRO PARK SUV
- BIRCH-LAWN SUB
- BIRCH-WOOD SUB
- FOLKERS FULL ACRE FARMS SUB
- FOLKERS FULL ACRE FARMS SUB 1
- FOLKERS FULL ACRE FARMS SUB 2
- FOLKERS FULL ACRE FARMS SUB NO 1
- FOLKERS GARDEN CITY ACRES 10
- FOLKERS GARDEN CITY ACRES 11
- FOLKERS GARDEN CITY ACRES 12
- FOLKERS GARDEN CITY ACRES 17
- FOLKERS GARDEN CITY ACRES 18
- FOLKERS GARDEN CITY ACRES 4
- FOLKERS GARDEN CITY ACRES 7
- FOLKERS GARDEN CITY ACRES 9
- FOLKERS GARDEN CITY ACRES NO 11
- FOLKERS GARDEN CITY ACRES NO 4
- FOLKERS GARDEN CITY ACRES SUB
- FOLKERS GARDEN CITY ACRES SUB 14
- FOLKERS GARDEN CITY ACRES SUB 2
- FOLKERS GARDEN CITY ACRES SUB 21
- FOLKERS GARDEN CITY ACRES SUB 22
- FOLKERS GARDEN CITY ACRES SUB 24
- FOLKERS GARDEN CITY ACRES SUB 5
- FOLKERS GARDEN CITY ACRES SUB 8
- FOLKERS GARDEN CITY ACRES SUB NO 2
- FOLKERS GARDEN CITY ACRES SUB NO 8
- FOLKERS GARDEN CITYACRES
- GARBER WARREN WOODS SUB
- GARDEN CITY CREST SUB-GARDEN CITY
- GARDEN CITY INDUST PARK SUB
- GARDEN CITY INDUSTRIAL PARK SUB
- GARDEN PARK SUB
- GARDEN VILLA SUB
- GORDON-BEGIN SUB 1
- HARRY E KINYON LITTLE ESTATES
- HAWTHORNE DRIVE SUB
- HAWTHORNE HEIGHTS SUB
- HAWTHORNE HEIGHTS SUB 3
- HUBBARD GARDENS SUB 1
- I L BLALACK GARDEN CITY ADD
- I L BLALACK GARDEN CITY ADD 1
- I L BLALACK GARDEN CITY ADDITION
- INGERSOLL FORD ROAD SUB
- J A MATTHEWS BENNETT BLVD SUB
- MC FARLANE BROS FORD ROAD SUB
- MC FARLANE BROS RAINBOW GARDENS SUB
- MC FARLANE BROS RAINBOW GARDENS SUB 1
- MC FARLANE BROS RAINBOW GARDENS SUB NO 1
- MIDDLEBELT GARDENS SUB
- MODERN HOMES SUB 1
- MODERN HOMES SUB 2
- NELSON BROS BELLEMEAD PARK SUB
- ROSS VILLA SUB
- SNIDER PARK SUB
- STELLER SUB
- STOLLMAN SUB 4
- SUSAN GARDENS SUB
- WAYNE COUNTY CONDO SUB PLAN 581
- WEST DEARBORN PARK MANOR SUB
- WESTWOOD PARK SUB
- WESTWOOD PARK SUB 1
Market Summary
Current real estate data for Single Family in Garden City as of Oct 14, 2026
77
Single Family Listed
57
Avg DOM
159
Avg $ / SqFt
$226,632
Avg List Price
Property Summary
- Located in the FOLKERS GARDEN CITY ACRES SUB 5 subdivision, 31540 Hennepin Street Garden City MI is a Single Family for sale in Garden City, MI, 48135. It is listed for $269,999 and features 3 beds, 1 baths, and has approximately 1,008 square feet of living space, and was originally constructed in 1956. The current price per square foot is $268. The average price per square foot for Single Family listings in Garden City is $159. The average listing price for Single Family in Garden City is $226,632. To schedule a showing of MLS#20261073442 at 31540 Hennepin Street in Garden City, MI, contact your LoChirco Realty, LLC agent at 586-321-9997.
Similar Listings Nearby

31540 Hennepin Street
Garden City, MI