
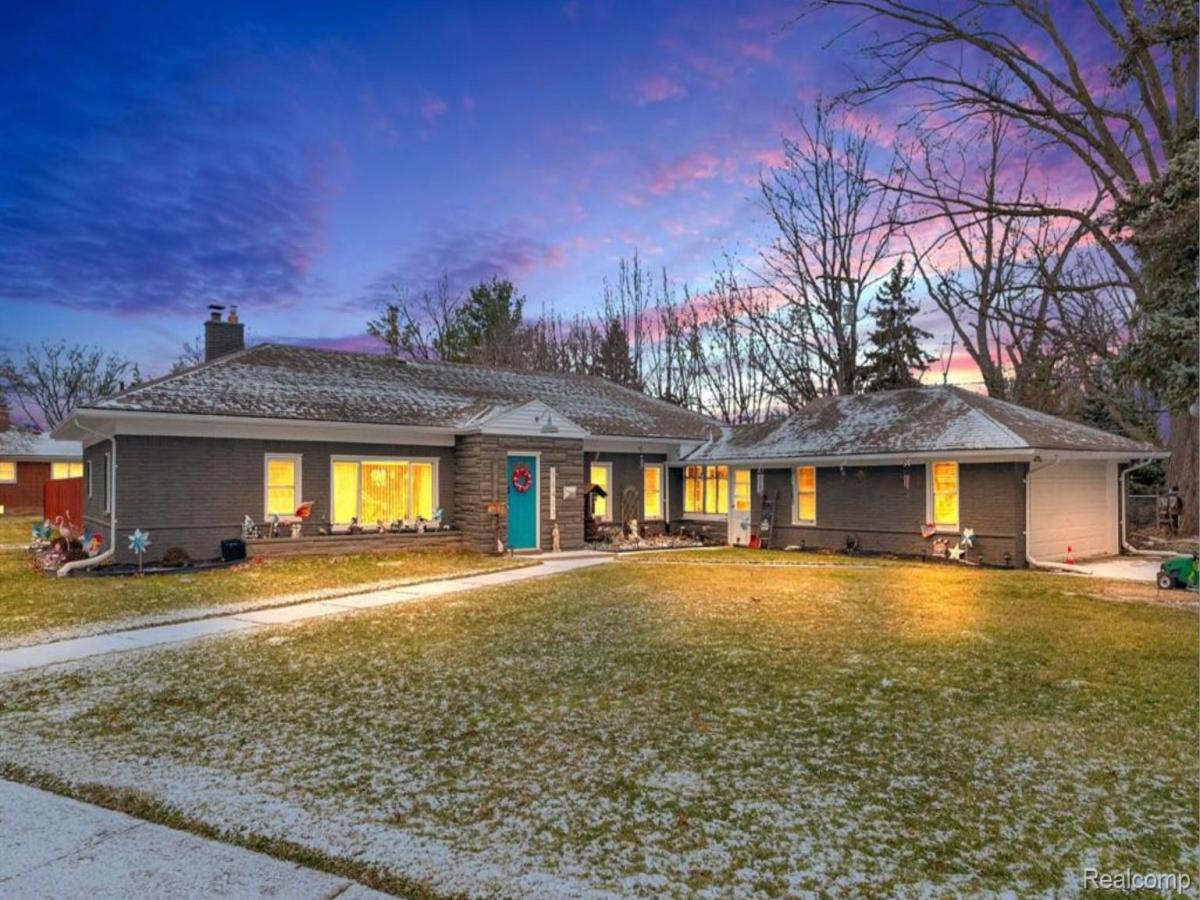
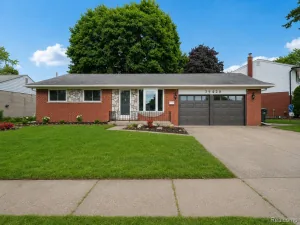
Welcome Home! This beautifully maintained property offers comfortable first-floor living at its finest, combining thoughtful updates, spacious living areas, and the features today’s buyers are looking for. Step inside to discover 3 generously sized bedrooms, an updated kitchen and baths, a convenient walk-in pantry, and a bright, open floor plan designed for everyday living and effortless entertaining. The major updates have already been taken care of, including a newer Washer+Dryer, furnace, hot water tank, A/C, and stainless-steel appliances, giving you peace of mind for years to come. One of the home’s standout features is the charming breezeway connecting the home to the oversized 2-car garage. This versatile space offers endless possibilities—create a cozy sitting area, mudroom, entertaining space, or simply enjoy it as a unique extension of the home. Outside, the expansive fenced backyard is ready for whatever you envision, whether it’s summer gatherings with family and friends, a garden, play area, or your own private retreat. The extra-long, wide driveway provides plenty of parking for family and guests. Ideally located in the award-winning Fraser School District and within walking distance to Emerson Elementary, this home offers convenience, comfort, and an exceptional location. A wonderful opportunity to own a move-in-ready home with space, updates, and versatility. Don’t miss your chance to see it—schedule your showing today! BATVAI
Property Details
Price:
$277,000
MLS #:
20261067527
Status:
Active
Beds:
3
Baths:
2
Type:
Single Family
Subtype:
SingleFamilyResidence
Subdivision:
WILSHER SUB
Neighborhood:
area03181fraser
Listed Date:
Aug 24, 2026
Finished Sq Ft:
1,550
Year Built:
1955
See this Listing
Schools
School District:
Fraser
Interior
Above Grade Finished Area
1550
Bathrooms
1 Full Bathroom, 1 Half Bathroom
Heating
Forced Air, Natural Gas
Levels
One
Exterior
Architectural Style
Ranch
Attached Garage YN
1
Construction Materials
Brick
Garage Spaces
2
Parking Features
TwoCarGarage, Attached
Roof
Asphalt
Financial
Taxes
$6,036
Map
Community
- Address16423 Admiral Fraser MI
- SubdivisionWILSHER SUB
- CityFraser
- CountyMacomb
- Zip Code48026
Subdivisions in Fraser
- A/P # 03 FRASER
- A/P # 05 FRASER
- A/P NO 3
- DIGIACOMO FARMS SUB
- FIELDSTONE SUB
- GARFIELD GREEN
- GARFIELD PARK SUB
- GOLDEN UTICA PARK APARTMENTS
- GREER SUB
- HAMILTON WOODS
- HEIMKE BUSS & BOHN SUB
- KINGSLEY MANOR
- KLEIN SUB
- MARIA INDUST SUB
- MOEHR ESTATES
- MONTEREY COURT
- MOULIN ROUGE EAST # 02
- MOULIN ROUGE EAST SUB
- MULVEY FARMS SUB
- MULVEY GARDENS
- NEWBERRY BROOK CONDO
- PIPER’S FACTORY SITES
- ROSEMARY HOMESITES
- SPENCER ESTATES
- STONEYBROOK SUB
- SUNNY GROVE
- TEETS TERRACE SUB
- VENETIAN VILLAGE
- VENETIAN VILLAGE SUB
- VENETIAN VILLAGE WOODS
- VENETIAN VILLAGE WOODS SUB
- VILLAS OF PINE RIDGE
- WHISPERING PINES SUB
Market Summary
Current real estate data for Single Family in Fraser as of Aug 30, 2026
49
Single Family Listed
35
Avg DOM
157
Avg $ / SqFt
$270,531
Avg List Price
Property Summary
- Located in the WILSHER SUB subdivision, 16423 Admiral Fraser MI is a Single Family for sale in Fraser, MI, 48026. It is listed for $277,000 and features 3 beds, 2 baths, and has approximately 1,550 square feet of living space, and was originally constructed in 1955. The current price per square foot is $179. The average price per square foot for Single Family listings in Fraser is $157. The average listing price for Single Family in Fraser is $270,531. To schedule a showing of MLS#20261067527 at 16423 Admiral in Fraser, MI, contact your LoChirco Realty, LLC agent at 586-321-9997.
Similar Listings Nearby


16423 Admiral
Fraser, MI