

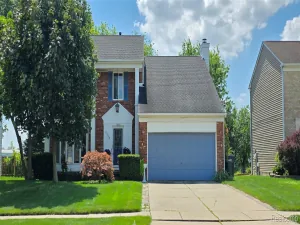
Welcome to your dream home! This beautifully remodeled 4-bedroom, 2-bathroom colonial is nestled in the highly acclaimed Fraser Public School System, making it an ideal setting for families seeking both comfort and education. This home has been thoughtfully rebuilt from the ground up. Featuring a new kitchen with brand-new stainless-steel appliances, ample cabinetry, granite countertops, and backsplash. Ideal for everyday cooking and entertaining. Two newly designed bathrooms boast a walk-in shower downstairs and a gorgeous bathtub upstairs, both adorned with exquisite tiles. A spacious Living/Dining Area with stunning hardwood flooring that seamlessly connects to the hallway. A Cozy Flex Room has been carpeted for comfort and freshly painted in a warm neutral color. The upper-level features 2 generous bedrooms, each showcasing fresh, neutral paint, new carpet, and abundant natural light. The property boasts a private backyard equipped with a new Rainbird sprinkler system, perfect for maintaining lush greenery. Unwind on the spacious deck with a Marygrove awning. Ideal for summer barbecues or peaceful evenings under the stars. Enjoy peace of mind with a new energy-efficient furnace and HWH (2026). New Entry and Screen Doors, Door Wall, and some windows. A spacious two-car garage ensures ample storage and convenience. This home is ideally situated in a friendly neighborhood, with convenient access to schools, a Swim Club, a picnic area, a playground, and shopping. Don’t miss out on the opportunity to make this beautiful home yours! Listing Agent related to Seller.
Property Details
Price:
$325,000
MLS #:
20261047229
Status:
Pending
Beds:
4
Baths:
2
Type:
Single Family
Subtype:
SingleFamilyResidence
Subdivision:
VENETIAN VILLAGE WOODS
Neighborhood:
area03181fraser
Listed Date:
Jun 22, 2026
Finished Sq Ft:
1,978
Year Built:
1959
See this Listing
Schools
School District:
Fraser
Interior
Above Grade Finished Area
1314
Bathrooms
2 Full Bathrooms
Below Grade Finished Area
664
Heating
ENERGYSTAR Qualified Furnace Equipment, Forced Air, Natural Gas
Interior Features
ProgrammableThermostat
Levels
Two
Exterior
Architectural Style
Colonial
Construction Materials
Brick, Vinyl Siding
Exterior Features
Awnings, Gutter Guard System
Fencing
Back Yard
Garage Spaces
2
Parking Features
TwoCarGarage, Detached
Patio And Porch Features
Deck, Porch
Roof
Asphalt, ENERGYSTAR Shingles
Financial
Taxes
$2,587
Map
Community
- Address18166 Davidson Fraser MI
- SubdivisionVENETIAN VILLAGE WOODS
- CityFraser
- CountyMacomb
- Zip Code48026
Subdivisions in Fraser
- A/P # 03 FRASER
- A/P # 05 FRASER
- A/P NO 3
- DIGIACOMO FARMS SUB
- FIELDSTONE SUB
- GARFIELD GREEN
- GARFIELD PARK SUB
- GOLDEN UTICA PARK APARTMENTS
- GREER SUB
- HAMILTON WOODS
- HEIMKE BUSS & BOHN SUB
- KINGSLEY MANOR
- KLEIN SUB
- MARIA INDUST SUB
- MOEHR ESTATES
- MONTEREY COURT
- MOULIN ROUGE EAST # 02
- MOULIN ROUGE EAST SUB
- MULVEY FARMS SUB
- MULVEY GARDENS
- NEWBERRY BROOK CONDO
- PIPER’S FACTORY SITES
- ROSEMARY HOMESITES
- SPENCER ESTATES
- STONEYBROOK SUB
- SUNNY GROVE
- TEETS TERRACE SUB
- VENETIAN VILLAGE
- VENETIAN VILLAGE SUB
- VENETIAN VILLAGE WOODS
- VENETIAN VILLAGE WOODS SUB
- VILLAS OF PINE RIDGE
- WHISPERING PINES SUB
Market Summary
Current real estate data for Single Family in Fraser as of Jul 17, 2026
30
Single Family Listed
41
Avg DOM
161
Avg $ / SqFt
$292,113
Avg List Price
Property Summary
- Located in the VENETIAN VILLAGE WOODS subdivision, 18166 Davidson Fraser MI is a Single Family for sale in Fraser, MI, 48026. It is listed for $325,000 and features 4 beds, 2 baths, and has approximately 1,978 square feet of living space, and was originally constructed in 1959. The current price per square foot is $164. The average price per square foot for Single Family listings in Fraser is $161. The average listing price for Single Family in Fraser is $292,113. To schedule a showing of MLS#20261047229 at 18166 Davidson in Fraser, MI, contact your LoChirco Realty, LLC agent at 586-321-9997.
Similar Listings Nearby


18166 Davidson
Fraser, MI