
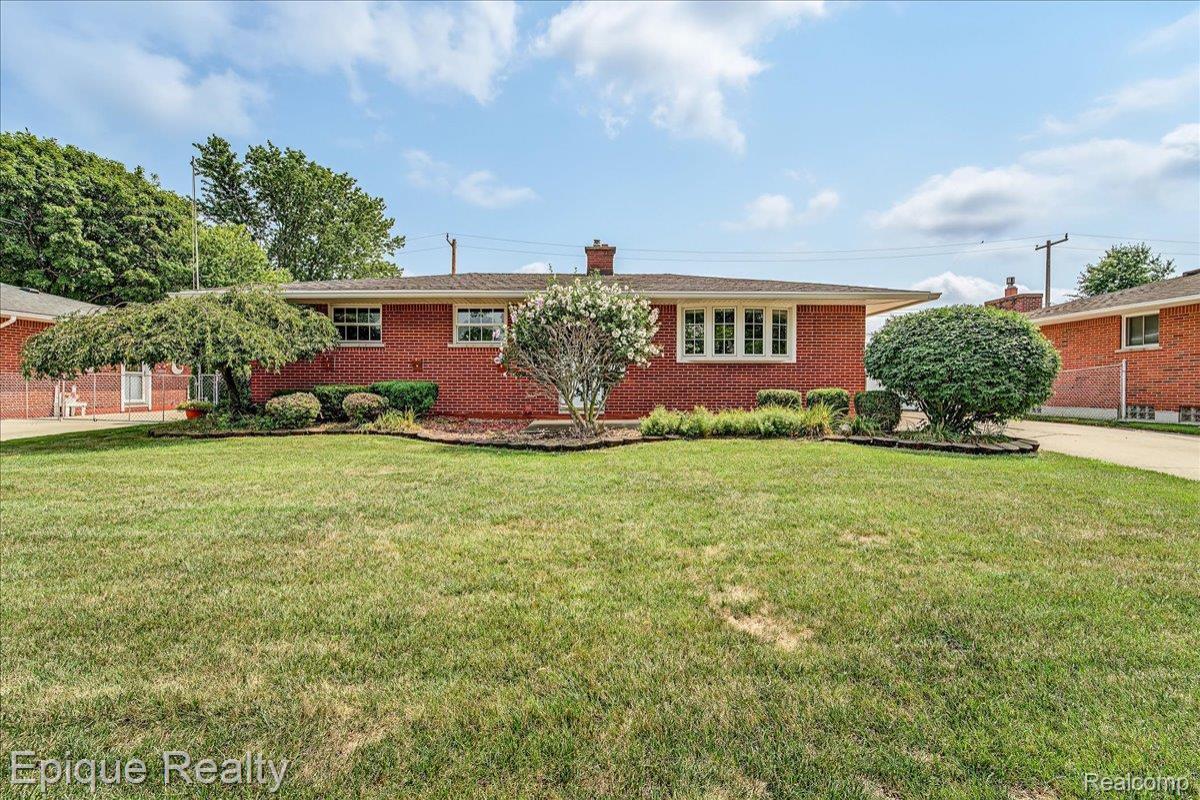
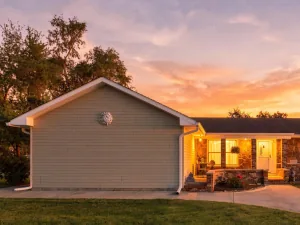
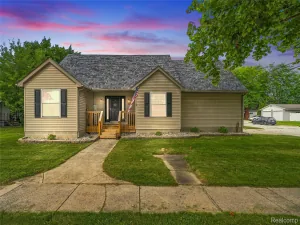
Welcome home to this beautifully updated 3-bedroom, 2-bath ranch located on a quiet dead-end street in one of the area’s most sought-after neighborhoods. Backing to city-owned land, this home offers a peaceful and private setting with no immediate development behind you. The middle school is also within walking distance, adding to the convenience of this location.
The fully remodeled kitchen (April 2025) features modern finishes, fresh paint, and new flooring in the kitchen and dining area. Numerous updates make this home move-in ready. A finished basement provides additional living space, perfect for entertaining, a family room, home office, gym, or recreation area. Step outside to enjoy the peaceful backyard, where daily visits from deer create a serene, country-like atmosphere.
Additional highlights include a detached 2-car garage, seller-provided Certificate of Occupancy, and easy access to shopping, dining, and major freeways. Don’t miss your opportunity to make this home yours—schedule your showing today!
The fully remodeled kitchen (April 2025) features modern finishes, fresh paint, and new flooring in the kitchen and dining area. Numerous updates make this home move-in ready. A finished basement provides additional living space, perfect for entertaining, a family room, home office, gym, or recreation area. Step outside to enjoy the peaceful backyard, where daily visits from deer create a serene, country-like atmosphere.
Additional highlights include a detached 2-car garage, seller-provided Certificate of Occupancy, and easy access to shopping, dining, and major freeways. Don’t miss your opportunity to make this home yours—schedule your showing today!
Property Details
Price:
$280,000
MLS #:
20261039191
Status:
Pending
Beds:
3
Baths:
2
Type:
Single Family
Subtype:
SingleFamilyResidence
Subdivision:
HURON DRIVE ESTATES 4
Neighborhood:
area05174flatrock
Listed Date:
Aug 12, 2026
Finished Sq Ft:
1,813
Year Built:
1957
See this Listing
Schools
School District:
FlatRock
Interior
Above Grade Finished Area
1088
Appliances
Dishwasher, Dryer, Microwave, Washer
Bathrooms
2 Full Bathrooms
Below Grade Finished Area
725
Cooling
Ceiling Fans, Central Air
Heating
Forced Air, Natural Gas
Laundry Features
Laundry Room
Levels
One
Exterior
Architectural Style
Ranch
Construction Materials
Brick
Garage Spaces
2
Lot Features
DeadEndStreet
Parking Features
TwoCarGarage, Detached
Patio And Porch Features
Patio
Financial
Taxes
$3,391
Map
Community
- Address29749 Ailanthus Drive Flatrock MI
- SubdivisionHURON DRIVE ESTATES 4
- CityFlatrock
- CountyWayne
- Zip Code48134
Subdivisions in Flatrock
- ASSRS FLAT ROCK 2
- BRADBURY COVE
- CELTIC FARMS SUB
- CHAPMAN FARMS SUB 1
- CHAPMAN FARMS SUB NO 2
- GORDON – DALE SUB
- HAWTHORNE RIDGE SUB
- HURON DRIVE ESTATES 3
- HURON RIVER SUB
- HURON WOODS SUB 2
- PEBBLE BROOK SUB 2
- SWASEY FLAT ROCK SUB
- TANGLEWOOD VILLAGE SUB
- VAN RIPER SUB 2
- WAYNE COUNTY CONDO SUB PLAN 897
- WOODCREEK PARK SUB 3
Market Summary
Current real estate data for Single Family in Flatrock as of Sep 22, 2026
32
Single Family Listed
45
Avg DOM
135
Avg $ / SqFt
$262,078
Avg List Price
Property Summary
- Located in the HURON DRIVE ESTATES 4 subdivision, 29749 Ailanthus Drive Flatrock MI is a Single Family for sale in Flatrock, MI, 48134. It is listed for $280,000 and features 3 beds, 2 baths, and has approximately 1,813 square feet of living space, and was originally constructed in 1957. The current price per square foot is $154. The average price per square foot for Single Family listings in Flatrock is $135. The average listing price for Single Family in Flatrock is $262,078. To schedule a showing of MLS#20261039191 at 29749 Ailanthus Drive in Flatrock, MI, contact your LoChirco Realty, LLC agent at 586-321-9997.
Similar Listings Nearby

29749 Ailanthus Drive
Flatrock, MI