

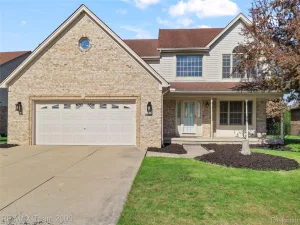
Absolutely stunning newly built 4 bedroom, 2.5 bath home with full basement in the highly sought-after Celtic Farms subdivision! Bursting with curb appeal, this impeccable property sits on nearly half an acre and backs to a peaceful wooded area, offering privacy with all the conveniences of a subdivision! Step inside to a breathtaking open-concept floor plan featuring soaring ceilings and an abundance of natural light from beautiful Pella windows with deluxe upgrades throughout. The main level offers a well-appointed office, an expansive living room, and a stunning eat-in kitchen with granite countertops and plenty of room for gathering and entertaining! The luxurious first-floor primary suite features a spa-inspired en-suite bath and an impressive walk-in closet. A convenient first-floor laundry room completes the main level. Upstairs, you’ll find a versatile loft or den area, three exceptionally spacious bedrooms, and a sleek additional full bathroom. The exterior is equally impressive, featuring a custom extended driveway, attached garage, sprinkler system, storage shed, and a beautiful patio overlooking the private wooded backdrop. This deluxe, move-in-ready home delivers the space, quality, privacy, and modern design you’ve been searching for! Schedule your private tour today!!
Property Details
Price:
$499,900
MLS #:
57050214924
Status:
Active
Beds:
4
Baths:
3
Type:
Single Family
Subtype:
SingleFamilyResidence
Subdivision:
CELTIC FARMS SUB
Neighborhood:
area05174flatrock
Listed Date:
Jul 13, 2026
Finished Sq Ft:
2,712
Year Built:
2023
See this Listing
Schools
School District:
FlatRock
Interior
Above Grade Finished Area
2712
Appliances
Dishwasher, Disposal, Dryer, Microwave, Oven, Refrigerator, Range, Washer
Bathrooms
2 Full Bathrooms, 1 Half Bathroom
Cooling
Ceiling Fans, Central Air
Heating
Forced Air, Natural Gas
Interior Features
CathedralCeilings, HighCeilings, WalkInClosets
Levels
Two
Exterior
Architectural Style
CapeCod
Attached Garage YN
1
Construction Materials
Brick
Garage Spaces
2
Lot Features
Sprinklers, Wooded
Other Structures
Gazebo, Sheds
Parking Features
TwoCarGarage, Attached, ElectricityinGarage, GarageDoorOpener
Patio And Porch Features
Patio
Financial
Taxes
$11,512
Map
Community
- Address26835 Celtic DR Flatrock MI
- SubdivisionCELTIC FARMS SUB
- CityFlatrock
- CountyWayne
- Zip Code48134
Subdivisions in Flatrock
- ASSRS FLAT ROCK 2
- BRADBURY COVE
- CELTIC FARMS SUB
- CHAPMAN FARMS SUB 1
- CHAPMAN FARMS SUB NO 2
- GORDON – DALE SUB
- HAWTHORNE RIDGE SUB
- HURON DRIVE ESTATES 3
- HURON RIVER SUB
- HURON WOODS SUB 2
- PEBBLE BROOK SUB 2
- SWASEY FLAT ROCK SUB
- TANGLEWOOD VILLAGE SUB
- VAN RIPER SUB 2
- WAYNE COUNTY CONDO SUB PLAN 897
- WOODCREEK PARK SUB 3
Market Summary
Current real estate data for Single Family in Flatrock as of Jul 17, 2026
19
Single Family Listed
32
Avg DOM
141
Avg $ / SqFt
$294,795
Avg List Price
Property Summary
- Located in the CELTIC FARMS SUB subdivision, 26835 Celtic DR Flatrock MI is a Single Family for sale in Flatrock, MI, 48134. It is listed for $499,900 and features 4 beds, 3 baths, and has approximately 2,712 square feet of living space, and was originally constructed in 2023. The current price per square foot is $184. The average price per square foot for Single Family listings in Flatrock is $141. The average listing price for Single Family in Flatrock is $294,795. To schedule a showing of MLS#57050214924 at 26835 Celtic DR in Flatrock, MI, contact your LoChirco Realty, LLC agent at 586-321-9997.
Similar Listings Nearby



26835 Celtic DR
Flatrock, MI