
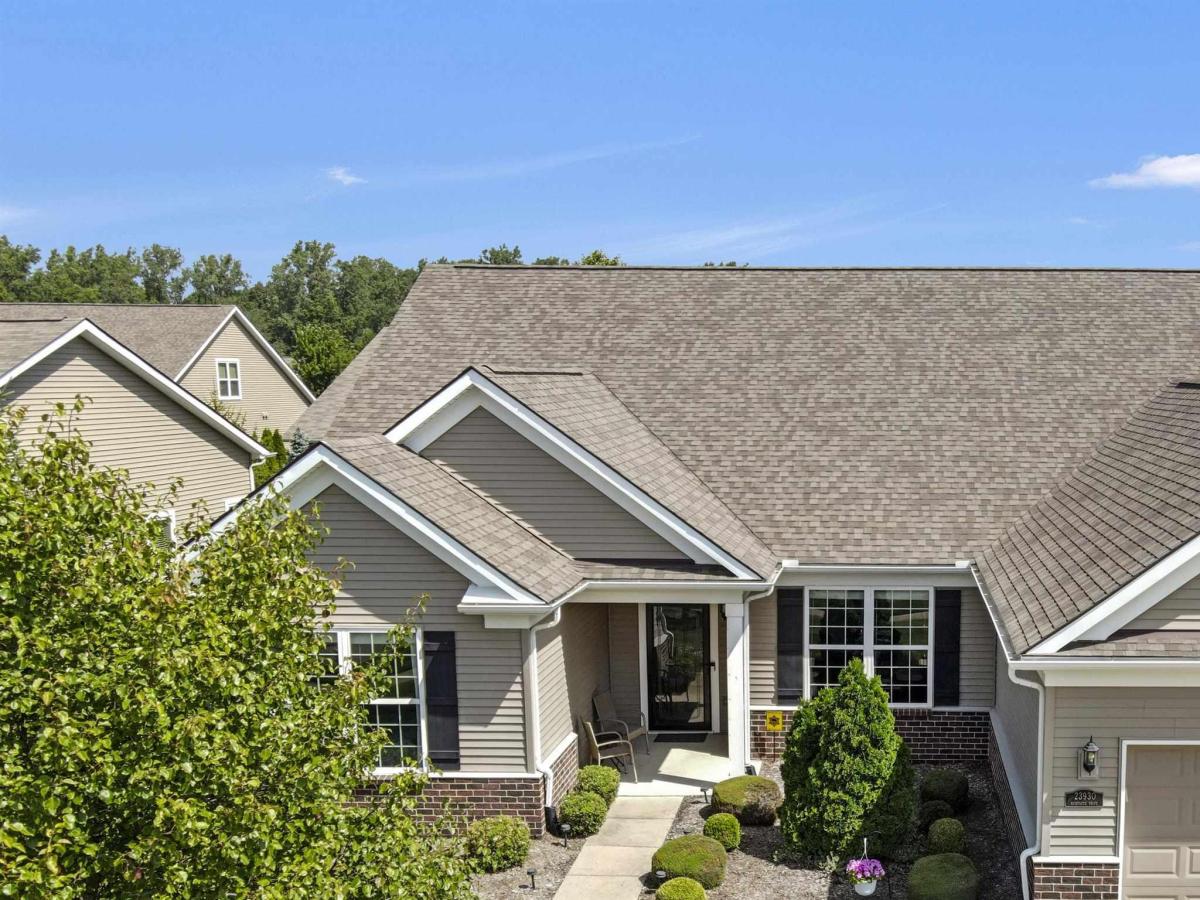
*OPEN HOUSE SATURDAY 8/8 1-3PM* Here’s your new home! Over 3,600 square feet in a beautiful 55+ community, this stunning home offers a huge open floor plan and every upgrade you could want. Built in 2014, it features 9-foot ceilings, crown molding, wainscoting, and beautiful wood flooring throughout. The kitchen is a showstopper, with a large dark island accenting the shaker cabinets, granite counters, stainless steel appliances, abundant cabinet space, and a large pantry. The expansive living room offers a built-in electric fireplace with storage and opens to a beautiful four-season sunroom, adding even more living space to this already massive home. The first-floor primary suite includes a large sitting area, full bath, and a walk-in closet accessible from the bathroom. Bedroom two also has its own full bath. Upstairs, you’ll find a huge loft area with vaulted ceilings, plus a spacious third bedroom and full bathroom perfect for guests or a home office. This Del Webb community offers resort-style amenities: indoor and outdoor pools, tennis courts, a putting green, bocce ball, an exercise room, and a clubhouse with a full kitchen and more! Grounds keeping and sprinkler maintenance are handled by the community, so you can spend your time enjoying it all. *Bridgewater pictures are credited to Livabl
Property Details
Price:
$499,999
MLS #:
57050213866
Status:
Pending
Beds:
3
Baths:
4
Type:
Single Family
Subtype:
SingleFamilyResidence
Subdivision:
WAYNE COUNTY CONDO SUB PLAN 871 BROWNSTOWN
Neighborhood:
area05171brownstownnw
Listed Date:
Jul 6, 2026
Finished Sq Ft:
3,608
Year Built:
2014
See this Listing
Schools
School District:
Woodhaven
Interior
Above Grade Finished Area
3608
Appliances
Dishwasher, Disposal, Dryer, Microwave, Oven, Refrigerator, Range, Washer
Bathrooms
3 Full Bathrooms, 1 Half Bathroom
Cooling
Ceiling Fans, Central Air
Flooring
Ceramic Tile, Hardwood
Heating
Forced Air, Natural Gas
Interior Features
EntranceFoyer, HighCeilings
Levels
One
Exterior
Architectural Style
Ranch
Association Amenities
Clubhouse, FitnessCenter, MaintenanceGrounds, Pool
Attached Garage YN
1
Community Features
Clubhouse, Fitness Center, Sidewalks, Tennis Courts
Construction Materials
Brick, Vinyl Siding, Wood Siding
Exterior Features
Spa Hottub
Garage Spaces
2
Lot Features
FiftyFiveCommunity, Sprinklers
Other Structures
Tennis Courts
Parking Features
TwoCarGarage, Attached, ElectricityinGarage, Garage, GarageDoorOpener
Patio And Porch Features
Patio
Financial
HOA Fee
$375
HOA Fee Frequency
Monthly
HOA Includes
MaintenanceGrounds, SnowRemoval, Trash
Taxes
$10,994
Map
Community
- Address23930 Montague DR Brownstown MI
- SubdivisionWAYNE COUNTY CONDO SUB PLAN 871 BROWNSTOWN
- CityBrownstown
- CountyWayne
- Zip Code48134
Market Summary
Current real estate data for Single Family in Brownstown as of Sep 22, 2026
74
Single Family Listed
46
Avg DOM
158
Avg $ / SqFt
$364,861
Avg List Price
Property Summary
- Located in the WAYNE COUNTY CONDO SUB PLAN 871 BROWNSTOWN subdivision, 23930 Montague DR Brownstown MI is a Single Family for sale in Brownstown, MI, 48134. It is listed for $499,999 and features 3 beds, 4 baths, and has approximately 3,608 square feet of living space, and was originally constructed in 2014. The current price per square foot is $139. The average price per square foot for Single Family listings in Brownstown is $158. The average listing price for Single Family in Brownstown is $364,861. To schedule a showing of MLS#57050213866 at 23930 Montague DR in Brownstown, MI, contact your LoChirco Realty, LLC agent at 586-321-9997.
Similar Listings Nearby




23930 Montague DR
Brownstown, MI