
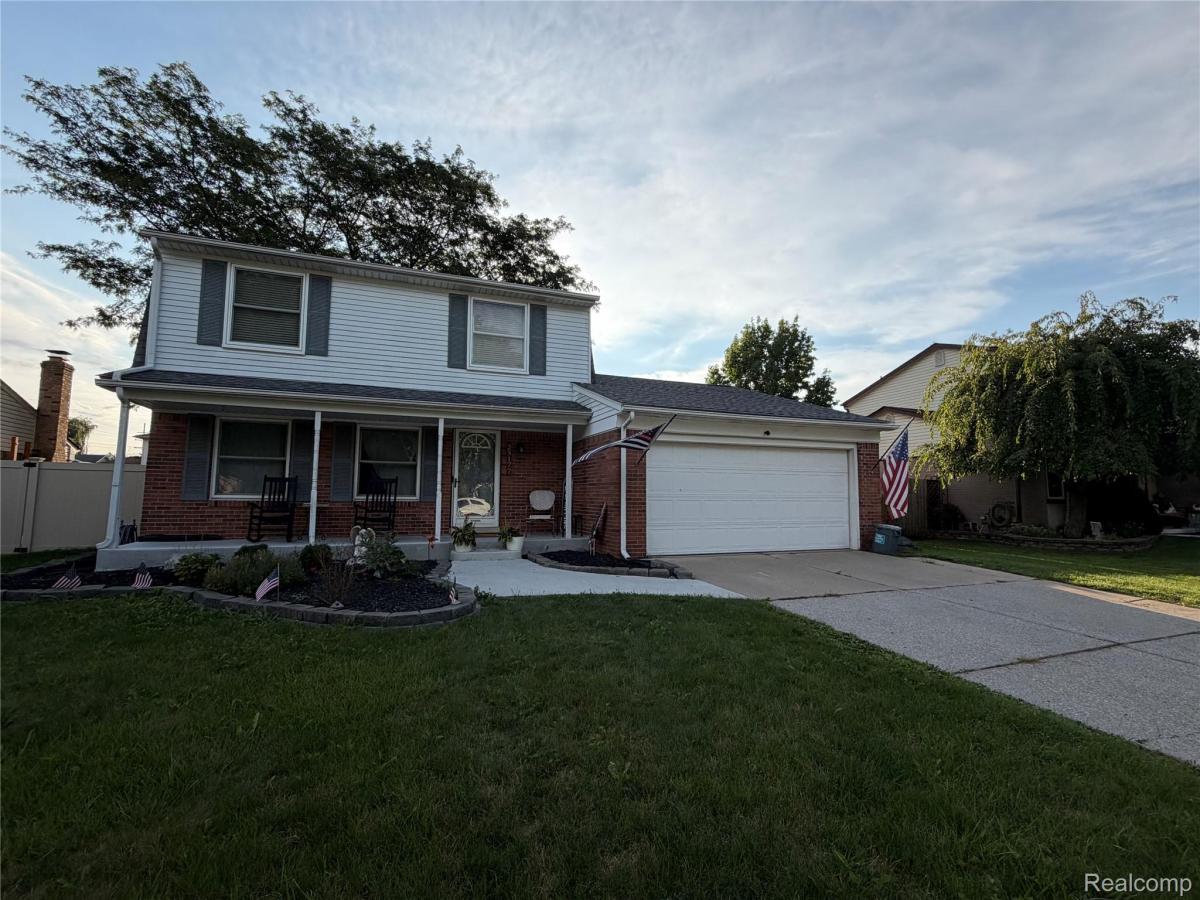
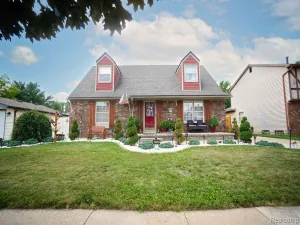
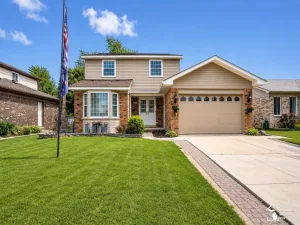
Welcome to this beautifully maintained three-bedroom, one-and-a-half-bath colonial that combines classic style with modern updates. Step inside to discover luxury vinyl plank flooring throughout, providing both durability and elegance. The spacious family room features a natural wood-burning fireplace, creating a warm and inviting atmosphere. The updated kitchen showcases Quartz countertops, modern cabinetry, and included stainless-steel appliances — ready for home-cooked meals and entertaining. Upstairs you’ll find comfortable bedrooms and a full bath, all designed for easy living. Enjoy relaxing on the covered front porch or hosting gatherings in the large, fenced backyard complete with a vinyl privacy fence and storage shed. Additional highlights include a two-car attached garage and a partially finished basement offering extra space for recreation or storage.
This move-in-ready home blends comfort, charm, and convenience — a wonderful place to call home.
Contingent on seller finding home of choice. New roof 2018, new Quartz countertops 2023 and new front porch 2025
This move-in-ready home blends comfort, charm, and convenience — a wonderful place to call home.
Contingent on seller finding home of choice. New roof 2018, new Quartz countertops 2023 and new front porch 2025
Property Details
Price:
$315,000
MLS #:
20261074060
Status:
Active
Beds:
3
Baths:
2
Type:
Single Family
Subtype:
SingleFamilyResidence
Subdivision:
ARSENAL HEIGHTS SUB
Neighborhood:
area05174flatrock
Listed Date:
Sep 14, 2026
Finished Sq Ft:
1,848
Year Built:
1973
See this Listing
Schools
School District:
Woodhaven
Interior
Above Grade Finished Area
1598
Appliances
Dishwasher, FreeStandingGasRange, FreeStandingRefrigerator, Microwave
Bathrooms
1 Full Bathroom, 1 Half Bathroom
Below Grade Finished Area
250
Cooling
Ceiling Fans, Central Air
Heating
Forced Air, Natural Gas
Levels
Two
Exterior
Architectural Style
Colonial
Attached Garage YN
1
Construction Materials
Aluminum Siding, Brick, Vinyl Siding
Fencing
Back Yard, Fenced
Garage Spaces
2
Other Structures
Sheds
Parking Features
TwoCarGarage, Attached
Patio And Porch Features
Covered, Patio, Porch
Roof
Asphalt
Financial
Taxes
$4,953
Map
Community
- Address25177 Alicia Street Flatrock MI
- SubdivisionARSENAL HEIGHTS SUB
- CityFlatrock
- CountyWayne
- Zip Code48134
Subdivisions in Flatrock
- ASSRS FLAT ROCK 2
- BRADBURY COVE
- CELTIC FARMS SUB
- CHAPMAN FARMS SUB 1
- CHAPMAN FARMS SUB NO 2
- GORDON – DALE SUB
- HAWTHORNE RIDGE SUB
- HURON DRIVE ESTATES 3
- HURON RIVER SUB
- HURON WOODS SUB 2
- PEBBLE BROOK SUB 2
- SWASEY FLAT ROCK SUB
- TANGLEWOOD VILLAGE SUB
- VAN RIPER SUB 2
- WAYNE COUNTY CONDO SUB PLAN 897
- WOODCREEK PARK SUB 3
Market Summary
Current real estate data for Single Family in Flatrock as of Sep 22, 2026
32
Single Family Listed
45
Avg DOM
135
Avg $ / SqFt
$262,078
Avg List Price
Property Summary
- Located in the ARSENAL HEIGHTS SUB subdivision, 25177 Alicia Street Flatrock MI is a Single Family for sale in Flatrock, MI, 48134. It is listed for $315,000 and features 3 beds, 2 baths, and has approximately 1,848 square feet of living space, and was originally constructed in 1973. The current price per square foot is $170. The average price per square foot for Single Family listings in Flatrock is $135. The average listing price for Single Family in Flatrock is $262,078. To schedule a showing of MLS#20261074060 at 25177 Alicia Street in Flatrock, MI, contact your LoChirco Realty, LLC agent at 586-321-9997.
Similar Listings Nearby


25177 Alicia Street
Flatrock, MI