
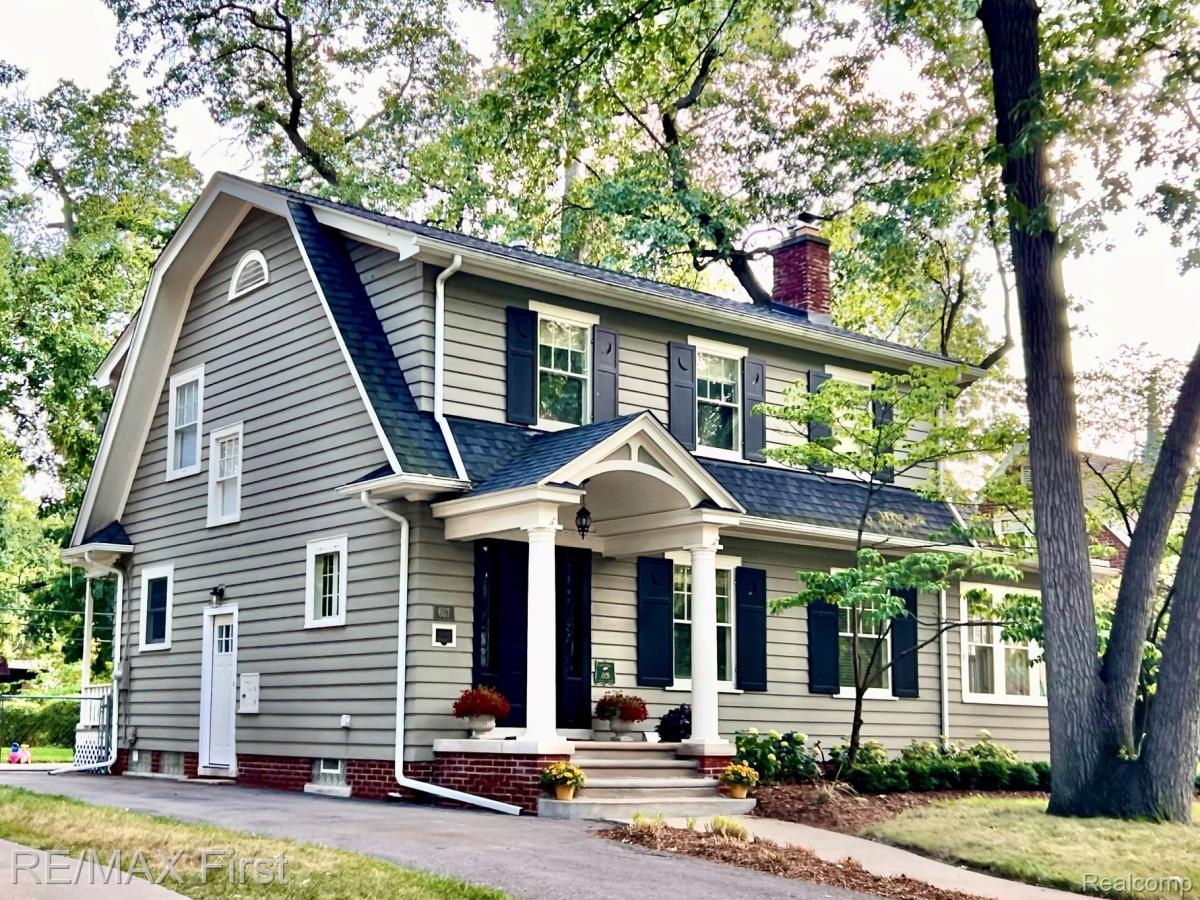
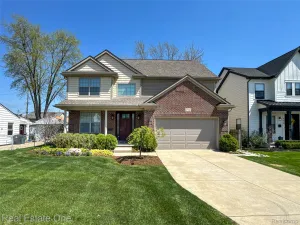
Elevated living personified. From the covered portico entry, to the lower level gym, to the 2nd floor laundry, 657 W. Drayton captures & brings together the openness of an “arts & crafts” centennial home w/ a comprehensive renovation that reflects top-drawer finishes, fixtures, & craftsmanship. Set on a wonderful block, on one of the largest lots in Northwest Ferndale, this amazing home is surrounded by professionally landscaped greenery. Once inside, behold the living room w/ its combo of high ceilings, large windows, hardwood floors, & custom fireplace. The sunroom is the brightest star of all the rooms, next is an updated lavatory, as well as a den/4th bedroom, all tucked around the corner from the LR. The DR is large, bright, & open to the kitchen, & feat cork floors & a custom light fixture. If the kitchen is the heart of the home, seeing this one is like love at first sight. This expansive space is, functional, beautiful, & available! Custom cabinetry, elegant hardware, top line appliances, (SUB-ZERO, BOSH, ETC..), lots of large, useful drawers, roll out pantries, The island is a work of art, feat a beverage fridge, eating space, & is home to the commercial quality induction cooktop. The 2nd level houses 3 bedrooms & 2 baths. Bedroom 2 & 3 are serviced by a renovated hall bath featuring custom tile w/ a modern, yet classic feel. The primary suite is nothing short of a personal indulgence. The result of a major renovation, the space is reimagined, reengineered, & resoundingly beautiful. custom tile (shower), 1st class lighting, & more. The lg primary closet is custom built, & has it’s own laundry! The L.L. is an extension of the quality seen T/O. These spaces include a comfortable media room, a mirrored home gym, new bath w/shower, a bright laundry/ linen room, & a work/utility area. Other Updates include recent exterior paint, new roof, reconfigured two-zone HVAC system. This home is a truly unique opportunity to own a grand piece of Ferndale history.
Property Details
Price:
$750,000
MLS #:
20261067119
Status:
Pending
Beds:
4
Baths:
4
Type:
Single Family
Subtype:
SingleFamilyResidence
Subdivision:
WOODLAND PARK
Neighborhood:
area02258ferndale
Listed Date:
Aug 28, 2026
Finished Sq Ft:
2,948
Year Built:
1926
See this Listing
Schools
School District:
Ferndale
Interior
Above Grade Finished Area
1948
Appliances
BuiltInGasOven, BuiltInRefrigerator, ConvectionOven, DownDraft, Dishwasher, DoubleOven, Dryer, InductionCooktop, RefrigeratorUnderCounterDrawer, StainlessSteelAppliances, VentedExhaustFan, Washer
Bathrooms
3 Full Bathrooms, 1 Half Bathroom
Below Grade Finished Area
1000
Cooling
Ceiling Fans, Central Air
Heating
Forced Air, Natural Gas, Zoned
Interior Features
EntranceFoyer, ProgrammableThermostat
Laundry Features
Laundry Room, Other
Levels
Two
Exterior
Architectural Style
Colonial, DutchColonial
Community Features
Sidewalks
Construction Materials
Vinyl Siding
Exterior Features
Lighting
Fencing
Fenced
Garage Spaces
2
Lot Features
Easement
Parking Features
TwoCarGarage, Detached, GarageFacesFront
Patio And Porch Features
Covered, Deck, Porch, Terrace
Roof
Asphalt
Financial
Taxes
$13,709
Map
Community
- Address657 W Drayton Street Ferndale MI
- SubdivisionWOODLAND PARK
- CityFerndale
- CountyOakland
- Zip Code48220
Subdivisions in Ferndale
- ADOLPH SLOMAN’S WOODWARD BLVD SUB
- ADOLPH SLOMANS WOODWARD BLVD
- ANDERSONS SUB OF RIDGE HEIGHTS
- ANDERSONSOF RIDGE HEIGHTS
- ANSON RIDGE
- ASSR’S REPLAT OF OAKRIDGE SUB
- ASSRS REP OF OAKRIDGE
- ASTON’S SUB OF KNOWLES HEIGHTS
- ASTONSOF KNOWLES HEIGHTS
- BADDER HEIGHTS
- BERMORE
- BERMORENO 1
- C W HARRAHS FERNDALE
- C W HARRAHS FERNDALENO 1
- CAMPBELL HEIGHTS
- EAST URBANREST
- ELSINORE
- FERNRIDGE- FERNDALE
- FIRST ADD TO EAST URBANREST
- FORD HEIGHTS ADD SUB – FERNDALE
- FORD HEIGHTS ADD- FERNDALE
- FORD HEIGHTS SUB – FERNDALE
- FORD HEIGHTS- FERNDALE
- FORDMOUNT PARK
- FORDMOUNT PARK SUB
- FRANK GRIX
- FRANK GRIX SUB
- GARDENDALE
- HARRINGTON WOODS
- HARRINGTON WOODS SUB
- HAWTHORNE PARK
- HAZELCREST SUB – FERNDALE
- HUGO SCHERERS
- KENILWORTH
- LEGGETT FARM
- LEGGETT FARM SUB
- MAPLE RIDGE
- MAPLEDALE
- MAPLEDALE SUB
- MAPLEDALE SUB NO 1
- MARSHALL PLACE CONDO OCCPN 1762
- MICHELSON WOODS
- MORNINGSIDE SUB
- PARKDALE TOWNES
- PARKDALE TOWNES CONDOS
- PINECREST
- POAD
- RESUB OF WOODWARD HEIGHTS
- SHERBORNE PARK
- SOMERSET
- STEPHENSON SUPER-HIGHWAY SUB NO 5- FERNDALE
- STEPHENSON SUPER-HIGHWAYNO 5- FERNDALE
- STORMFELTZ-LOVELY CO WOODWARD AVE
- STORMFELTZ-LOVELY CO WOODWARD AVE SUB
- TEN MILE PARK
- TENNYSON PARK
- THE LITTLE FARMS
- THE LITTLE FARMS SUB
- THE NINE CONDO OCCPN 1914
- THOMAS BROS OAKLAND HEIGHTS- FERN
- THOMAS BROTHERS CLOVERDALE
- THOMAS OAKS
- URBANREST SUB
- WOODLAND PARK
- WOODWARD AVE SUB
- WOODWARD FARMS
- WOODWARD HEIGHTS ROYAL OAK ADD
- WOODWARD HEIGHTS SUB – FERNDALE
- WOODWARD HEIGHTS SUB NO 2 – FERNDALE
- WOODWARD HEIGHTS- FERNDALE
- WOODWARD HEIGHTSNO 2 – FERNDALE
- WOODWARD HOMES
- WYOMING PARK
Market Summary
Current real estate data for Single Family in Ferndale as of Oct 14, 2026
144
Single Family Listed
54
Avg DOM
227
Avg $ / SqFt
$312,702
Avg List Price
Property Summary
- Located in the WOODLAND PARK subdivision, 657 W Drayton Street Ferndale MI is a Single Family for sale in Ferndale, MI, 48220. It is listed for $750,000 and features 4 beds, 4 baths, and has approximately 2,948 square feet of living space, and was originally constructed in 1926. The current price per square foot is $254. The average price per square foot for Single Family listings in Ferndale is $227. The average listing price for Single Family in Ferndale is $312,702. To schedule a showing of MLS#20261067119 at 657 W Drayton Street in Ferndale, MI, contact your LoChirco Realty, LLC agent at 586-321-9997.
Similar Listings Nearby



657 W Drayton Street
Ferndale, MI