
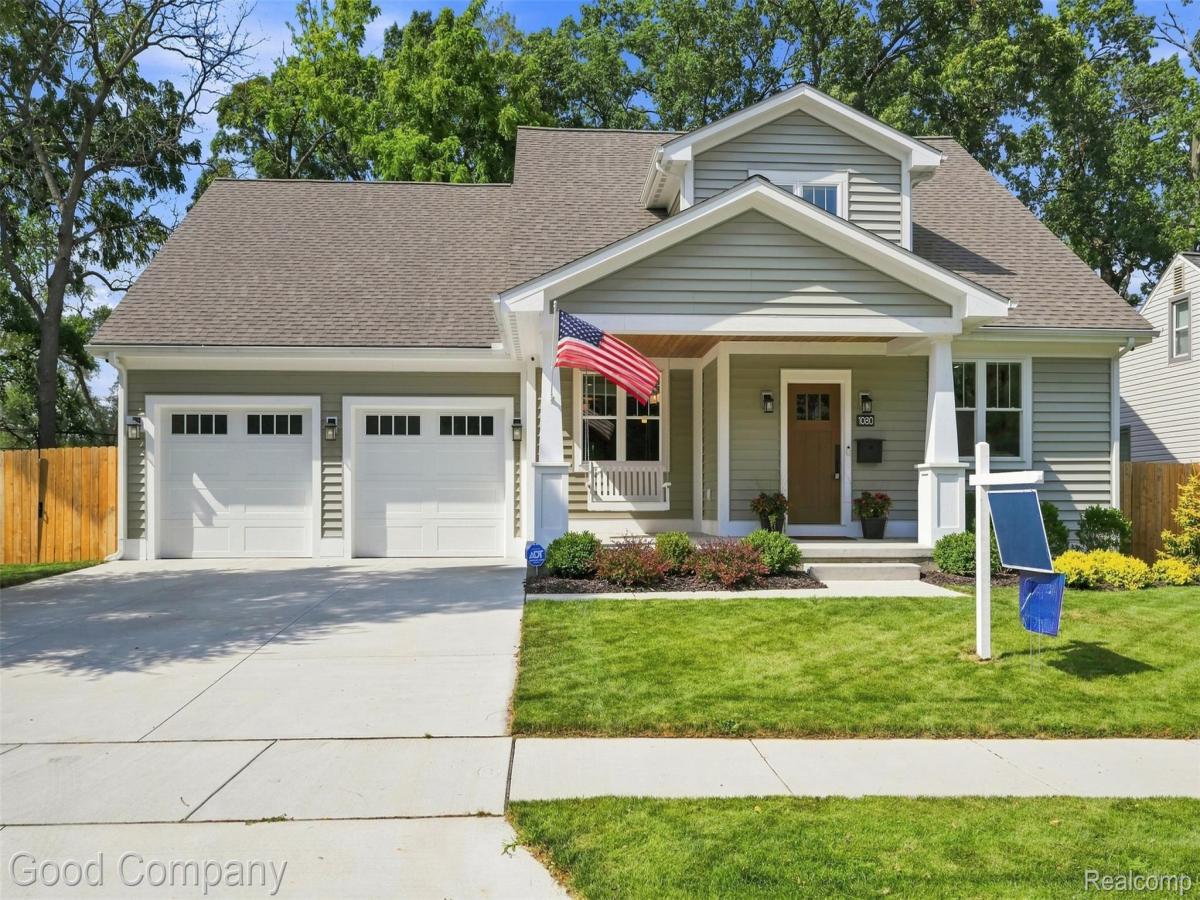
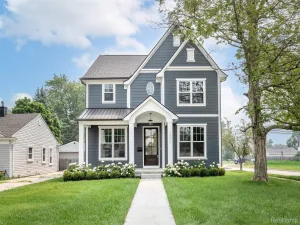
Ferndale’s leading home seller presents this jaw dropping custom built Craftsman that pairs high performance construction with true smart home living across three bedrooms, two full baths, and two lavs. A covered front porch opens into a bright living room anchored by a gas fireplace with custom built-ins on either side, transom windows above, and white oak engineered floors carrying through the main level. That space flows into the dining area and on to the kitchen, where white oak inlay cabinetry, quartz counters and backsplash, a generous island with seating, a pot filler above the range, and stainless steel appliances make everyday meals and larger gatherings equally easy. The first floor primary bedroom features a tray ceiling and a private bath with an arched, glass enclosed steam shower finished in subway tile. Upstairs, an expansive family room with a wet bar and beverage fridge offers a second gathering space alongside two more nice sized bedrooms, a full bath, and a study that works beautifully as a home office. Nearly everything here can be run by voice or phone, from the lighting and whole house sound to the thermostats, motorized blinds, and the steam shower itself. A whole house generator, monitored ADT security with smartphone enabled cameras, cat-6 network and WiFi, tankless water heater, spray foam insulation, sound insulated interior walls, upgraded Pella windows, and heated bidet seats speak to the quality of this 2024 build. The heated garage with epoxy floors, heated shop with sink and air filtration, and dual EV charger ready wiring add real flexibility. The unfinished basement comes framed, insulated and plumbed ready for drywall and your finishes. Out back, a privacy fenced yard delivers a covered porch with infrared heat, a wood burning fireplace, a natural gas line for grilling, WiFi irrigation with a smart rain sensor, established professional landscaping, and a shed. Welcome Home!
Property Details
Price:
$899,900
MLS #:
20261076757
Status:
Active
Beds:
4
Baths:
3
Type:
Single Family
Subtype:
SingleFamilyResidence
Subdivision:
MAPLE RDG SUB
Neighborhood:
area02192birmingham
Listed Date:
Sep 22, 2026
Finished Sq Ft:
2,673
Year Built:
2023
See this Listing
Schools
School District:
Ferndale
Interior
Above Grade Finished Area
2673
Appliances
Dishwasher, Dryer, FreeStandingGasOven, FreeStandingRefrigerator, Microwave, Washer
Bathrooms
2 Full Bathrooms, 1 Half Bathroom
Cooling
Central Air
Heating
Forced Air, Natural Gas
Interior Features
WetBar
Levels
Two
Exterior
Architectural Style
Craftsman
Attached Garage YN
1
Construction Materials
Vinyl Siding
Exterior Features
Lighting
Fencing
Fenced
Garage Spaces
2
Other Structures
Sheds
Parking Features
TwoCarGarage, Attached
Patio And Porch Features
Covered, Patio, Porch
Financial
Taxes
$13,978
Map
Community
- Address1080 Alberta Street Ferndale MI
- SubdivisionMAPLE RDG SUB
- CityFerndale
- CountyOakland
- Zip Code48220
Subdivisions in Ferndale
- ADOLPH SLOMAN’S WOODWARD BLVD SUB
- ADOLPH SLOMANS WOODWARD BLVD
- ANDERSONS SUB OF RIDGE HEIGHTS
- ANDERSONSOF RIDGE HEIGHTS
- ANSON RIDGE
- ASSR’S REPLAT OF OAKRIDGE SUB
- ASSRS REP OF OAKRIDGE
- ASTON’S SUB OF KNOWLES HEIGHTS
- ASTONSOF KNOWLES HEIGHTS
- BADDER HEIGHTS
- BERMORE
- BERMORENO 1
- C W HARRAHS FERNDALE
- C W HARRAHS FERNDALENO 1
- CAMPBELL HEIGHTS
- EAST URBANREST
- ELSINORE
- FERNRIDGE- FERNDALE
- FIRST ADD TO EAST URBANREST
- FORD HEIGHTS ADD SUB – FERNDALE
- FORD HEIGHTS ADD- FERNDALE
- FORD HEIGHTS SUB – FERNDALE
- FORD HEIGHTS- FERNDALE
- FORDMOUNT PARK
- FORDMOUNT PARK SUB
- FRANK GRIX
- FRANK GRIX SUB
- GARDENDALE
- HARRINGTON WOODS
- HARRINGTON WOODS SUB
- HAWTHORNE PARK
- HAZELCREST SUB – FERNDALE
- HUGO SCHERERS
- KENILWORTH
- LEGGETT FARM
- LEGGETT FARM SUB
- MAPLE RIDGE
- MAPLEDALE
- MAPLEDALE SUB
- MAPLEDALE SUB NO 1
- MARSHALL PLACE CONDO OCCPN 1762
- MICHELSON WOODS
- MORNINGSIDE SUB
- PARKDALE TOWNES
- PARKDALE TOWNES CONDOS
- PINECREST
- POAD
- RESUB OF WOODWARD HEIGHTS
- SHERBORNE PARK
- SOMERSET
- STEPHENSON SUPER-HIGHWAY SUB NO 5- FERNDALE
- STEPHENSON SUPER-HIGHWAYNO 5- FERNDALE
- STORMFELTZ-LOVELY CO WOODWARD AVE
- STORMFELTZ-LOVELY CO WOODWARD AVE SUB
- TEN MILE PARK
- TENNYSON PARK
- THE LITTLE FARMS
- THE LITTLE FARMS SUB
- THE NINE CONDO OCCPN 1914
- THOMAS BROS OAKLAND HEIGHTS- FERN
- THOMAS BROTHERS CLOVERDALE
- THOMAS OAKS
- URBANREST SUB
- WOODLAND PARK
- WOODWARD AVE SUB
- WOODWARD FARMS
- WOODWARD HEIGHTS ROYAL OAK ADD
- WOODWARD HEIGHTS SUB – FERNDALE
- WOODWARD HEIGHTS SUB NO 2 – FERNDALE
- WOODWARD HEIGHTS- FERNDALE
- WOODWARD HEIGHTSNO 2 – FERNDALE
- WOODWARD HOMES
- WYOMING PARK
Market Summary
Current real estate data for Single Family in Ferndale as of Oct 03, 2026
135
Single Family Listed
52
Avg DOM
225
Avg $ / SqFt
$311,760
Avg List Price
Property Summary
- Located in the MAPLE RDG SUB subdivision, 1080 Alberta Street Ferndale MI is a Single Family for sale in Ferndale, MI, 48220. It is listed for $899,900 and features 4 beds, 3 baths, and has approximately 2,673 square feet of living space, and was originally constructed in 2023. The current price per square foot is $337. The average price per square foot for Single Family listings in Ferndale is $225. The average listing price for Single Family in Ferndale is $311,760. To schedule a showing of MLS#20261076757 at 1080 Alberta Street in Ferndale, MI, contact your LoChirco Realty, LLC agent at 586-321-9997.
Similar Listings Nearby




1080 Alberta Street
Ferndale, MI