
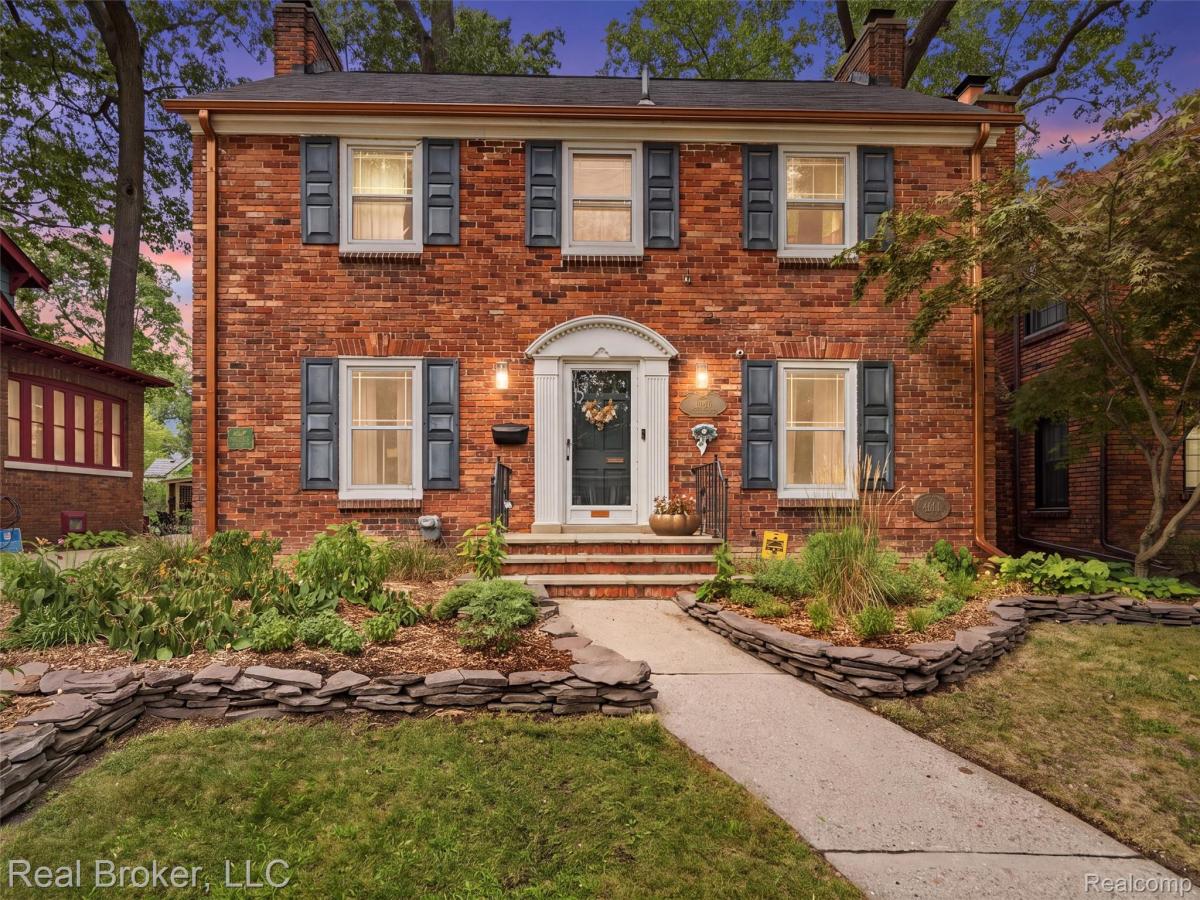
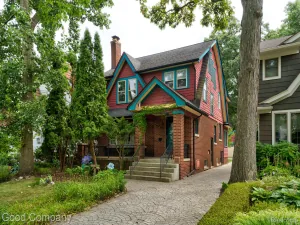
Classic brick center-entrance Colonial ideally situated on a beautiful tree-lined street in one of Northwest Ferndale’s most desirable neighborhoods, within walking distance of vibrant Downtown Ferndale and its restaurants, shopping, entertainment, and nightlife. This lovingly maintained home blends timeless architectural character with impressive updates. A welcoming vestibule with original tile sets the tone for the vintage charm throughout, including original hardwood floors and wood baseboards, coved archways, solid wood six-panel doors, original hardware and doorknobs, and red marble windowsills. The living room features a coved plaster ceiling, natural fireplace, and built-in entertainment/library niche. The sunroom/family room offers a brick accent wall and opens to the new Trex deck and backyard through a new Pella door wall. The kitchen features slate flooring, maple cabinetry, granite countertops, stainless steel appliances, newer GE gas range and refrigerator, new dishwasher, and garbage disposal. A main-floor lavatory completes the first level. Upstairs offers 3 spacious bedrooms, including a generously sized primary with 2 walk-in closets, plus a full bath featuring vintage tile walls and flooring. The finished lower level provides additional living/recreation space with padded flooring and laundry room. Exterior improvements include a new poured concrete driveway, Trex deck, privacy fence, newer gutters, windows and garage door, extensive landscaping, raised garden bed, and backyard firepit. Additional updates include a new furnace and water heater (2025), new washing machine, and fresh interior paint throughout most of the home in 2024/25. Classic Ferndale charm preserved original details, modern updates, and an exceptional location just a short walk from Downtown Ferndale!
Property Details
Price:
$519,900
MLS #:
20261068901
Status:
Active
Beds:
3
Baths:
2
Type:
Single Family
Subtype:
SingleFamilyResidence
Subdivision:
WOODLAND PARK
Neighborhood:
area02258ferndale
Listed Date:
Aug 29, 2026
Finished Sq Ft:
2,640
Year Built:
1935
See this Listing
Schools
School District:
Ferndale
Interior
Above Grade Finished Area
1840
Appliances
Dishwasher, Disposal, DoubleOven, Dryer, FreeStandingGasRange, FreeStandingRefrigerator, RangeHood, StainlessSteelAppliances, Washer
Bathrooms
1 Full Bathroom, 1 Half Bathroom
Below Grade Finished Area
800
Cooling
Ceiling Fans, Central Air
Heating
ENERGYSTAR Qualified Furnace Equipment, Forced Air, Natural Gas, Wall Furnace
Interior Features
EntranceFoyer
Laundry Features
Gas Dryer Hookup, Laundry Room, Washer Hookup
Levels
Two
Exterior
Architectural Style
Colonial
Community Features
Sidewalks
Construction Materials
Brick
Exterior Features
Lighting
Fencing
Back Yard, Fenced, Fencing Allowed
Garage Spaces
2.5
Parking Features
TwoandHalfCarGarage, Detached, ElectricityinGarage, GarageDoorOpener
Patio And Porch Features
Deck, Porch
Roof
Asphalt
Security Features
Security System Owned
Window Features
Energy Star Qualified Windows
Financial
Taxes
$10,279
Map
Community
- Address446 W Drayton Street Ferndale MI
- SubdivisionWOODLAND PARK
- CityFerndale
- CountyOakland
- Zip Code48220
Subdivisions in Ferndale
- ADOLPH SLOMAN’S WOODWARD BLVD SUB
- ADOLPH SLOMANS WOODWARD BLVD
- ANDERSONS SUB OF RIDGE HEIGHTS
- ANDERSONSOF RIDGE HEIGHTS
- ANSON RIDGE
- ASSR’S REPLAT OF OAKRIDGE SUB
- ASSRS REP OF OAKRIDGE
- ASTON’S SUB OF KNOWLES HEIGHTS
- ASTONSOF KNOWLES HEIGHTS
- BADDER HEIGHTS
- BERMORE
- BERMORENO 1
- C W HARRAHS FERNDALE
- C W HARRAHS FERNDALENO 1
- CAMPBELL HEIGHTS
- EAST URBANREST
- ELSINORE
- FERNRIDGE- FERNDALE
- FIRST ADD TO EAST URBANREST
- FORD HEIGHTS ADD SUB – FERNDALE
- FORD HEIGHTS ADD- FERNDALE
- FORD HEIGHTS SUB – FERNDALE
- FORD HEIGHTS- FERNDALE
- FORDMOUNT PARK
- FORDMOUNT PARK SUB
- FRANK GRIX
- FRANK GRIX SUB
- GARDENDALE
- HARRINGTON WOODS
- HARRINGTON WOODS SUB
- HAWTHORNE PARK
- HAZELCREST SUB – FERNDALE
- HUGO SCHERERS
- KENILWORTH
- LEGGETT FARM
- LEGGETT FARM SUB
- MAPLE RIDGE
- MAPLEDALE
- MAPLEDALE SUB
- MAPLEDALE SUB NO 1
- MARSHALL PLACE CONDO OCCPN 1762
- MICHELSON WOODS
- MORNINGSIDE SUB
- PARKDALE TOWNES
- PARKDALE TOWNES CONDOS
- PINECREST
- POAD
- RESUB OF WOODWARD HEIGHTS
- SHERBORNE PARK
- SOMERSET
- STEPHENSON SUPER-HIGHWAY SUB NO 5- FERNDALE
- STEPHENSON SUPER-HIGHWAYNO 5- FERNDALE
- STORMFELTZ-LOVELY CO WOODWARD AVE
- STORMFELTZ-LOVELY CO WOODWARD AVE SUB
- TEN MILE PARK
- TENNYSON PARK
- THE LITTLE FARMS
- THE LITTLE FARMS SUB
- THE NINE CONDO OCCPN 1914
- THOMAS BROS OAKLAND HEIGHTS- FERN
- THOMAS BROTHERS CLOVERDALE
- THOMAS OAKS
- URBANREST SUB
- WOODLAND PARK
- WOODWARD AVE SUB
- WOODWARD FARMS
- WOODWARD HEIGHTS ROYAL OAK ADD
- WOODWARD HEIGHTS SUB – FERNDALE
- WOODWARD HEIGHTS SUB NO 2 – FERNDALE
- WOODWARD HEIGHTS- FERNDALE
- WOODWARD HEIGHTSNO 2 – FERNDALE
- WOODWARD HOMES
- WYOMING PARK
Market Summary
Current real estate data for Single Family in Ferndale as of Sep 04, 2026
124
Single Family Listed
45
Avg DOM
226
Avg $ / SqFt
$314,214
Avg List Price
Property Summary
- Located in the WOODLAND PARK subdivision, 446 W Drayton Street Ferndale MI is a Single Family for sale in Ferndale, MI, 48220. It is listed for $519,900 and features 3 beds, 2 baths, and has approximately 2,640 square feet of living space, and was originally constructed in 1935. The current price per square foot is $197. The average price per square foot for Single Family listings in Ferndale is $226. The average listing price for Single Family in Ferndale is $314,214. To schedule a showing of MLS#20261068901 at 446 W Drayton Street in Ferndale, MI, contact your LoChirco Realty, LLC agent at 586-321-9997.
Similar Listings Nearby

446 W Drayton Street
Ferndale, MI