
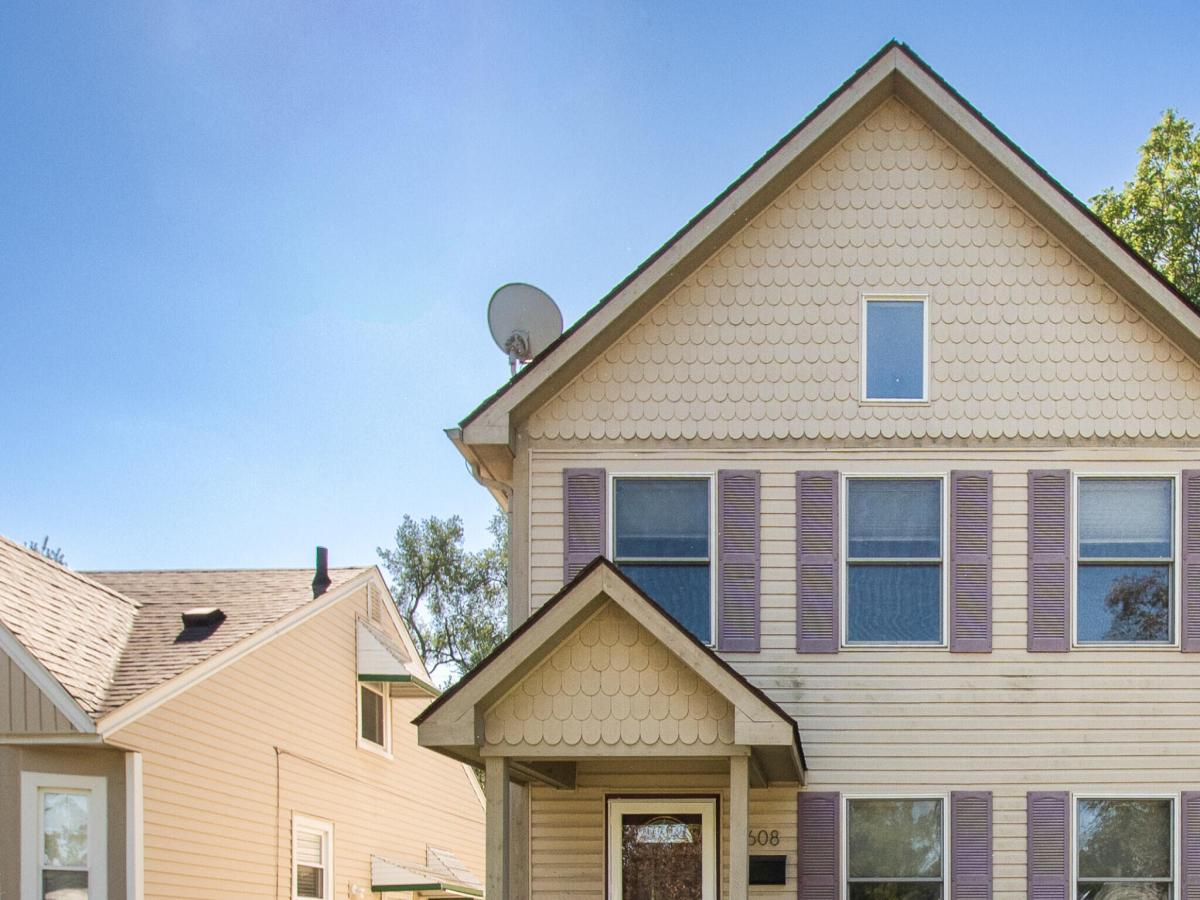
Welcome to Ferndale living in this inviting 2001-built two-story home featuring 3 bedrooms, 2 full baths and 1 half bath! Fresh carpeting installed July 2026 complements the updated kitchen with oak cabinetry, granite countertops and stainless steel appliances. The spacious primary bedroom features a soaring cathedral ceiling, while the deck off the family room and kitchen is ideal for outdoor dining or relaxing. The unfinished basement offers excellent storage and future finishing potential, plus plumbing for a possible fourth bathroom. Big-ticket updates include furnace and A/C (2025), sump pump (2022) and water heater (2018). A detached 2-car garage with opener adds convenience. Enjoy a neighborhood park at the end of the street, a nearby dog park, local coffee shops and easy access to downtown Ferndale’s restaurants, shopping and entertainment. A wonderful blend of space, updates and location!**Welcome Home to Ferndale!** Discover the perfect combination of comfortable living, thoughtful updates, and a convenient location in this inviting two-story home built in 2001. Featuring 3 bedrooms, 2 full bathrooms, 1 half bathroom, and a detached 2-car garage with an automatic opener, this home offers functional living spaces, modern conveniences, and room to grow. **Interior Features & Living Spaces** Step inside and enjoy the fresh carpeting installed in July 2026, providing a clean, updated feel throughout the home. The floor plan offers comfortable spaces for everyday living, entertaining, or simply relaxing. The updated kitchen features classic oak cabinetry, attractive granite countertops, and stainless steel appliances. With convenient access to the family room and outdoor deck, the kitchen serves as a natural gathering place. The spacious primary bedroom is a standout feature, showcasing a beautiful cathedral ceiling that creates an open, airy atmosphere. Two additional bedrooms provide flexibility for a variety of uses, including guest accommodations, a home office, or hobby space. With two full bathro
Property Details
Price:
$379,900
MLS #:
81026053232
Status:
Active
Beds:
3
Baths:
3
Type:
Single Family
Subtype:
SingleFamilyResidence
Subdivision:
HUGI SCHERER’S SUB
Neighborhood:
area02258ferndale
Listed Date:
Oct 9, 2026
Finished Sq Ft:
1,638
Total Sq Ft:
1,638
Lot Size:
193,537,080 sqft / 0.10 acres (approx)
Year Built:
2001
See this Listing
Schools
School District:
Ferndale
Interior
Above Grade Finished Area
1638
Appliances
Dishwasher, Disposal, Oven, Refrigerator, Range
Bathrooms
2 Full Bathrooms, 1 Half Bathroom
Cooling
Central Air
Flooring
Carpet, Ceramic Tile
Heating
Forced Air, Natural Gas
Laundry Features
In Basement
Exterior
Architectural Style
Victorian
Community Features
Sidewalks
Construction Materials
Vinyl Siding
Fencing
Chain Link
Garage Spaces
3
Green Energy Efficient
Hvac
Parking Features
Concrete, Detached, GarageDoorOpener
Patio And Porch Features
Deck, Porch
Roof
Fiberglass, Shingle
Stories
2
Window Features
Insulated Windows
Financial
Taxes
$6,300
Map
Community
- Address608 Silman Street Ferndale MI
- SubdivisionHUGI SCHERER’S SUB
- CityFerndale
- CountyOakland
- Zip Code48220
Subdivisions in Ferndale
- ADOLPH SLOMAN’S WOODWARD BLVD SUB
- ADOLPH SLOMANS WOODWARD BLVD
- ANDERSONS SUB OF RIDGE HEIGHTS
- ANDERSONSOF RIDGE HEIGHTS
- ANSON RIDGE
- ASSR’S REPLAT OF OAKRIDGE SUB
- ASSRS REP OF OAKRIDGE
- ASTON’S SUB OF KNOWLES HEIGHTS
- ASTONSOF KNOWLES HEIGHTS
- BADDER HEIGHTS
- BERMORE
- BERMORENO 1
- C W HARRAHS FERNDALE
- C W HARRAHS FERNDALENO 1
- CAMPBELL HEIGHTS
- EAST URBANREST
- ELSINORE
- FERNRIDGE- FERNDALE
- FIRST ADD TO EAST URBANREST
- FORD HEIGHTS ADD SUB – FERNDALE
- FORD HEIGHTS ADD- FERNDALE
- FORD HEIGHTS SUB – FERNDALE
- FORD HEIGHTS- FERNDALE
- FORDMOUNT PARK
- FORDMOUNT PARK SUB
- FRANK GRIX
- FRANK GRIX SUB
- GARDENDALE
- HARRINGTON WOODS
- HARRINGTON WOODS SUB
- HAWTHORNE PARK
- HAZELCREST SUB – FERNDALE
- HUGO SCHERERS
- KENILWORTH
- LEGGETT FARM
- LEGGETT FARM SUB
- MAPLE RIDGE
- MAPLEDALE
- MAPLEDALE SUB
- MAPLEDALE SUB NO 1
- MARSHALL PLACE CONDO OCCPN 1762
- MICHELSON WOODS
- MORNINGSIDE SUB
- PARKDALE TOWNES
- PARKDALE TOWNES CONDOS
- PINECREST
- POAD
- RESUB OF WOODWARD HEIGHTS
- SHERBORNE PARK
- SOMERSET
- STEPHENSON SUPER-HIGHWAY SUB NO 5- FERNDALE
- STEPHENSON SUPER-HIGHWAYNO 5- FERNDALE
- STORMFELTZ-LOVELY CO WOODWARD AVE
- STORMFELTZ-LOVELY CO WOODWARD AVE SUB
- TEN MILE PARK
- TENNYSON PARK
- THE LITTLE FARMS
- THE LITTLE FARMS SUB
- THE NINE CONDO OCCPN 1914
- THOMAS BROS OAKLAND HEIGHTS- FERN
- THOMAS BROTHERS CLOVERDALE
- THOMAS OAKS
- URBANREST SUB
- WOODLAND PARK
- WOODWARD AVE SUB
- WOODWARD FARMS
- WOODWARD HEIGHTS ROYAL OAK ADD
- WOODWARD HEIGHTS SUB – FERNDALE
- WOODWARD HEIGHTS SUB NO 2 – FERNDALE
- WOODWARD HEIGHTS- FERNDALE
- WOODWARD HEIGHTSNO 2 – FERNDALE
- WOODWARD HOMES
- WYOMING PARK
Market Summary
Current real estate data for Single Family in Ferndale as of Oct 14, 2026
144
Single Family Listed
54
Avg DOM
227
Avg $ / SqFt
$312,702
Avg List Price
Property Summary
- Located in the HUGI SCHERER’S SUB subdivision, 608 Silman Street Ferndale MI is a Single Family for sale in Ferndale, MI, 48220. It is listed for $379,900 and features 3 beds, 3 baths, and has approximately 1,638 square feet of living space, and was originally constructed in 2001. The current price per square foot is $232. The average price per square foot for Single Family listings in Ferndale is $227. The average listing price for Single Family in Ferndale is $312,702. To schedule a showing of MLS#81026053232 at 608 Silman Street in Ferndale, MI, contact your LoChirco Realty, LLC agent at 586-321-9997.
Similar Listings Nearby

608 Silman Street
Ferndale, MI