
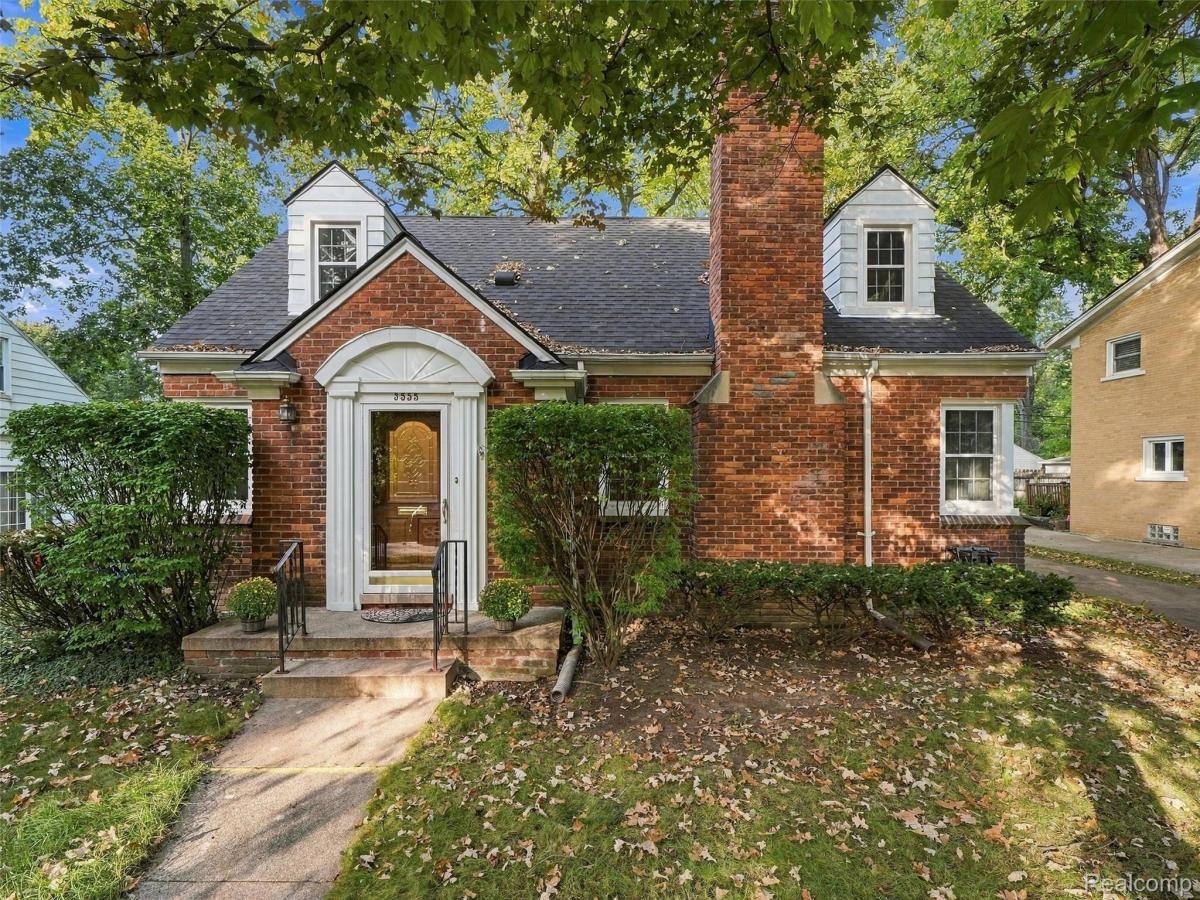
Timeless architecture, idyllic tree-lined neighborhood, inviting community location, and quality craftsmanship and materials are the hallmarks of this classic home in St. John Woods. True Cape Cod design with dormers front and rear enhance living spaces. Lovely porch entry through beautiful leaded glass door to vestibule with original tile and French door interior access. Large Living Room with natural fireplace. Full Dining Room with bay window view to yard. Family Room offers flexible space off kitchen with doorwall to patio and yard. Two bedrooms main floor with fully tiled bath. Two bedrooms second floor with full height entry and hallway, fully tiled bath and cedar closet. Two extra storage closets for future expansion possibilities. Numerous updates include: dimensional shingled roof on house; all replacement windows and doorwall; furnace, humidifier, water heater and circuit breakers; remodeled kitchen w/tall cabinetry and all appliances. New sewer liner from house to city main (2021) for essential peace of mind. Full brick exterior with aluminum trim for low maintenance. Newer concrete driveway to 2 car garage w/newer door & opener. Quality details include hardwood floors first and second level, wet plaster construction w/detailed ceiling and trim moldings, original interior doors and hardware. Finished basement recreation room extends living areas w/delightful knotty pine wainscoting, recessed lighting, built-in bar and half bath. Basement waterproofed w/sump pump and backup water-powered sump pump. Fenced yard (minus gate) w/great paver patio. Best of all is the location in St. John Woods – filled with lovely and varied architecture, and a real neighborhood where you can enjoy the sense of community. And, just a stone’s throw away is downtown Berkley and its delightful mix of dining, entertainment and shopping options. Centrally located just off the Woodward corridor provides easy access to everywhere. The sellers know you will enjoy this home as their family has for many years.
Property Details
Price:
$489,900
MLS #:
20261082051
Status:
Active
Beds:
4
Baths:
3
Type:
Single Family
Subtype:
SingleFamilyResidence
Subdivision:
ST. JOHN WOODS SUB
Neighborhood:
area02253berkley
Listed Date:
Oct 9, 2026
Finished Sq Ft:
2,407
Year Built:
1939
See this Listing
Schools
School District:
Berkley
Interior
Above Grade Finished Area
1907
Appliances
Dishwasher, Dryer, FreeStandingGasRange, FreeStandingRefrigerator, Humidifier, Microwave, Washer
Bathrooms
2 Full Bathrooms, 1 Half Bathroom
Below Grade Finished Area
500
Cooling
Ceiling Fans, Central Air
Heating
Forced Air, Natural Gas
Laundry Features
Gas Dryer Hookup, Washer Hookup
Levels
One And One Half
Exterior
Architectural Style
CapeCod
Construction Materials
Aluminum Siding, Brick
Garage Spaces
2
Parking Features
TwoCarGarage, Detached, ElectricityinGarage, GarageDoorOpener
Patio And Porch Features
Patio, Porch
Roof
Asphalt
Financial
Taxes
$4,740
Map
Community
- Address3555 Kipling AVE Berkley MI
- SubdivisionST. JOHN WOODS SUB
- CityBerkley
- CountyOakland
- Zip Code48072
Subdivisions in Berkley
- ASSRS REP OF MEADOW FARMS
- BENJAMIN F MORTENSONS GARDEN HOMES
- BENJAMIN F MORTENSONS PLEASANT GARDENS
- BERKLEY SCHOOL PARK
- BERKLEY SCHOOL PARK 1
- BROOKLINE HILLS
- COTTAGE HOMES
- COTTAGE HOMES SUB
- DENLER ACRES
- ELLWOOD HEIGHTS
- GLEN FORD PARKNO 1
- HANNAN’S WEST ROYAL OAK SUB
- HANNANS WEST ROYAL OAK
- HARVARD COMMONS BLDG 2
- LARKMOOR BLVD
- LARKMOOR BLVD SUB
- MC GIVERIN-HALDEMAN’S BERKLEY SUB
- MC GIVERIN-HALDEMANS BERKLEY
- PERRY-MORTENSON CO’S ROYAL GARDENS
- PERRY-MORTENSON COS PLEASANT HOMES
- PERRY-MORTENSON COS SUNNYKNOLL FARMS
- ST JOHN WOODSNO 1
- STEPHENSON-BARBERS OAKLAND MANORS
- STEPHENSON-LELAND
- THOMAS BROTHERS BEVERLY PARK
- THOMAS PARK
- VINSETTA PARK – BERKLEY
Market Summary
Current real estate data for Single Family in Berkley as of Oct 14, 2026
66
Single Family Listed
35
Avg DOM
233
Avg $ / SqFt
$397,572
Avg List Price
Property Summary
- Located in the ST. JOHN WOODS SUB subdivision, 3555 Kipling AVE Berkley MI is a Single Family for sale in Berkley, MI, 48072. It is listed for $489,900 and features 4 beds, 3 baths, and has approximately 2,407 square feet of living space, and was originally constructed in 1939. The current price per square foot is $204. The average price per square foot for Single Family listings in Berkley is $233. The average listing price for Single Family in Berkley is $397,572. To schedule a showing of MLS#20261082051 at 3555 Kipling AVE in Berkley, MI, contact your LoChirco Realty, LLC agent at 586-321-9997.
Similar Listings Nearby

3555 Kipling AVE
Berkley, MI