

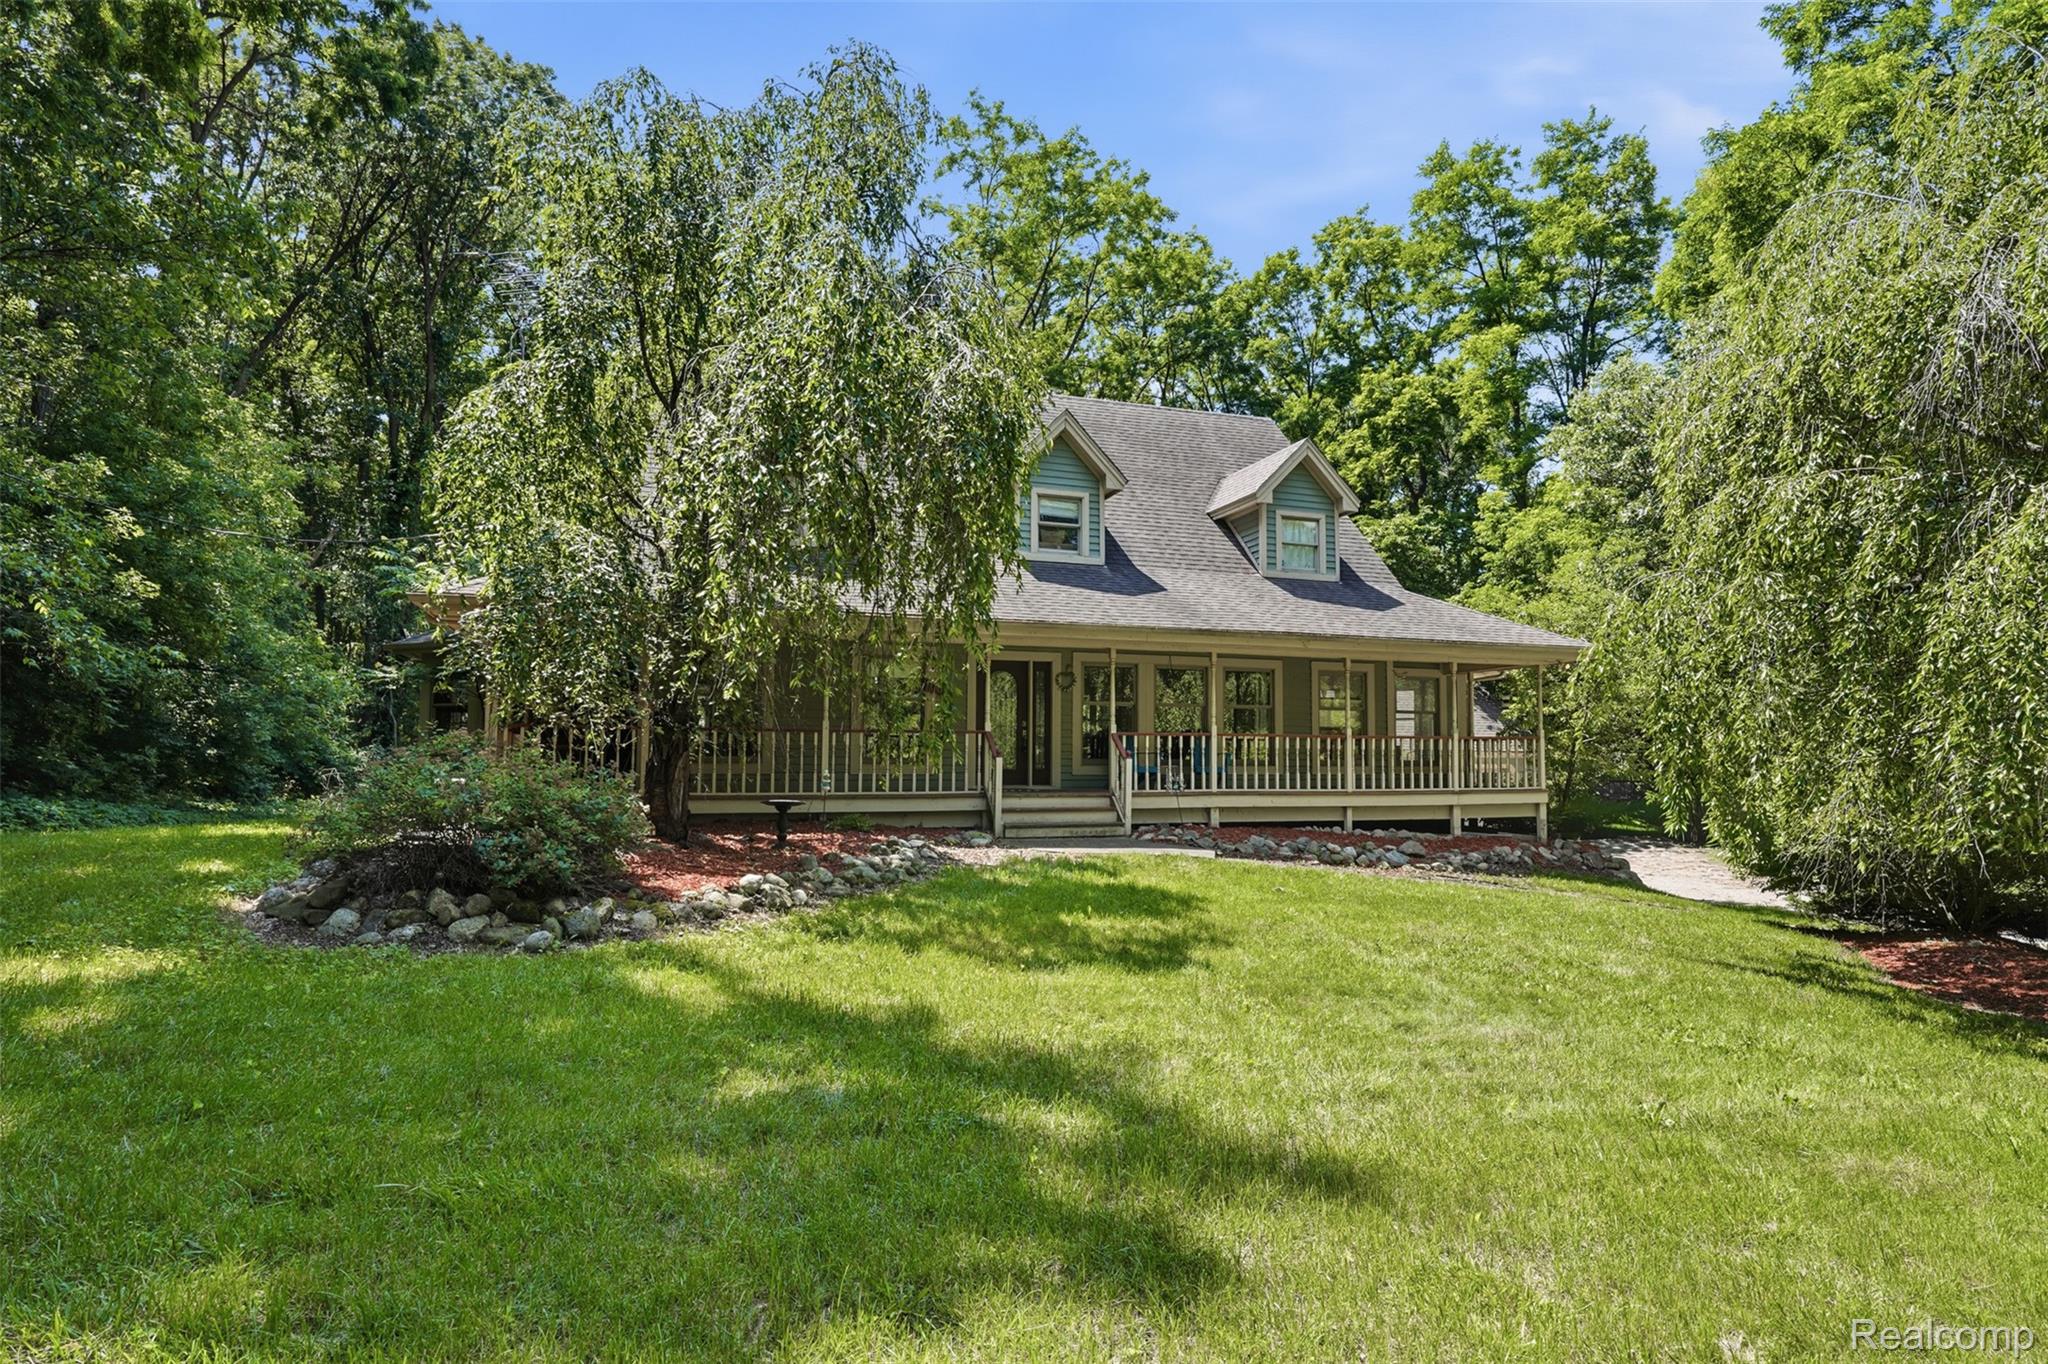
Summer isn’t over until you’ve jump into this pool! This 2-story Colonial with custom design features is hitting the market just in time for you to enjoy all the amenities! Don’t miss the cute covered porch with swing as you enter the house. One of the main attractions is the 32ftx16ft inground pool that is 6ft deep at it’s deepest spot. It features a new liner (2023), pump/filter, and heater (2023). It also includes the storage box, pool equipment and solar cover. Enjoy a warm summer night relaxing in the screened-in deck. Or stay cool inside the 4-season sunroom with an abundance of natural light. Newer LVP (2 yrs old) throughout home for easy maintenance. The large dining room features an expansive countertop area- great for food buffets. With the dining room centralized to the family room, kitchen, sunroom and deck, it makes this home an easy place to host, entertain and gather. The kitchen is highlighted by it’s cozy breakfast nook, stainless steel appliances, and a good sized kitchen island for extra cooking needs. A natural gas fireplace with Motawi tile surround is the focal point of the spacious family room. Upstairs, you’ll find 2 secondary bedrooms, a full bathroom with tub/shower combo, and a huge 23ftx11ft bonus room with skylights. The primary bedroom is highlighted by the vaulted ceiling, bedside sconces, two 4ftx5ft walk-in closets, and an primary en-suite bathroom with custom tiled shower. The partially finished basement has wood ceiling, painted cement walls and painted floors. It features a half-bath, and a large flex area to suit whatever additional needs you may have- lounge, gym, home office, crafting. State Road Elementary School playground is easily accessible through the back yard. 16ftx10ft shed houses yard equipment. **Road re-pavement has started, and is expected to finish in Sept 2026. Road is part of property taxes and NOT a special assessment. **Solar Panel (installed in summer 2025) lien to be paid off by homeowners at closing.
Property Details
Price:
$449,900
MLS #:
20261047300
Status:
Pending
Beds:
4
Baths:
4
Type:
Single Family
Subtype:
SingleFamilyResidence
Subdivision:
HILLVIEW TERRACE
Neighborhood:
area08122fenton
Listed Date:
Jun 25, 2026
Finished Sq Ft:
2,910
Year Built:
1995
See this Listing
Schools
School District:
Fenton
Interior
Above Grade Finished Area
2240
Appliances
Dishwasher, Disposal, Dryer, FreeStandingElectricRange, FreeStandingRefrigerator, Microwave, Washer
Bathrooms
2 Full Bathrooms, 2 Half Bathrooms
Below Grade Finished Area
670
Cooling
Ceiling Fans, Central Air
Heating
Forced Air, Natural Gas
Interior Features
EntranceFoyer
Laundry Features
Laundry Room
Levels
Two
Exterior
Architectural Style
Colonial
Attached Garage YN
1
Construction Materials
Vinyl Siding
Exterior Features
Lighting
Fencing
Fencing Requiredwith Pool
Garage Spaces
2
Other Structures
Sheds
Parking Features
TwoCarGarage, Attached, ElectricityinGarage, GarageFacesFront, GarageDoorOpener, WorkshopInGarage
Patio And Porch Features
Covered, Deck, Enclosed, Patio, Porch
Roof
Asphalt
Financial
Taxes
$6,103
Map
Community
- Address11673 Orchardview Drive Fenton MI
- SubdivisionHILLVIEW TERRACE
- CityFenton
- CountyGenesee
- Zip Code48430
Subdivisions in Fenton
- ANDOVER WOODS
- ASSR’S PLAT NO 8 FENTON
- ASSRS 1 FENTON
- ASSRS 2 FENTON
- ASSRS 8 FENTON
- BANGS FIRST ADD
- BEACH & O HARES ADD
- BEAL HOMESITES
- BOOTH & MILES NORTHERN ADD
- BRYSON ESTATES CONDO
- CLIFF VIEW VILLAGE
- COTTAGE COVE
- CUSSEWAGO BEACH
- DAUNER SUB
- DAVIS & THOMPSONS SOUTH ADD
- EAST BAY
- EDEN GARDENS
- FAIRFIELD CONDOMINIUMS
- FAIRFIELD CONDOS
- FENTON CORNERSTONE
- FENTON OAKS MOBILE HOME
- FENTONVILLE
- GRACELONG SUB
- HORRELL HEIGHTS HOMESITES
- HORSE SHOE COURT CONDO
- KANDAHAR
- LANDINGS AT CRANES COVE CONDO
- LIBERTY SHORES CONDO
- LONG LAKE CABIN SITES
- NORTH BAY SHORES CONDO
- NORTH HORE SUB
- ORIGINAL OF VILLAGE OF FENTONVILLE
- PAVILION ON PINE LAKE CONDO
- PINE CREEK NORTH CONDO
- RUNYAN LAKE HEIGHTS 1
- SILVER LAKE VILLAGE CONDO
- SUPRVR’S PLAT NO 15 FENTON
- THE CROSSINGS OF SILVER RIDGE
- THE NELSON & BRIDSON 1ST ADD
- THOMPSONS ADD
- THURBERS NORTHEASTERN ADD
- TONADAHWA BEACH
- TOP OF THE PINES ESTATES
- TUTTLE ACRES 1
- TYRONE WOODS SUB
- WATERS EDGE TOWNHOMES
- WATERS EDGE TWNHMS
- WATERS EDGE VILLAS
- WESTWOOD PARK
- WHISPERING PINES VILLAGE CONDOS
- WHISPERWOOD CONDO
Market Summary
Current real estate data for Single Family in Fenton as of Jul 16, 2026
159
Single Family Listed
100
Avg DOM
243
Avg $ / SqFt
$591,935
Avg List Price
Property Summary
- Located in the HILLVIEW TERRACE subdivision, 11673 Orchardview Drive Fenton MI is a Single Family for sale in Fenton, MI, 48430. It is listed for $449,900 and features 4 beds, 4 baths, and has approximately 2,910 square feet of living space, and was originally constructed in 1995. The current price per square foot is $155. The average price per square foot for Single Family listings in Fenton is $243. The average listing price for Single Family in Fenton is $591,935. To schedule a showing of MLS#20261047300 at 11673 Orchardview Drive in Fenton, MI, contact your LoChirco Realty, LLC agent at 586-321-9997.
Similar Listings Nearby

11673 Orchardview Drive
Fenton, MI