
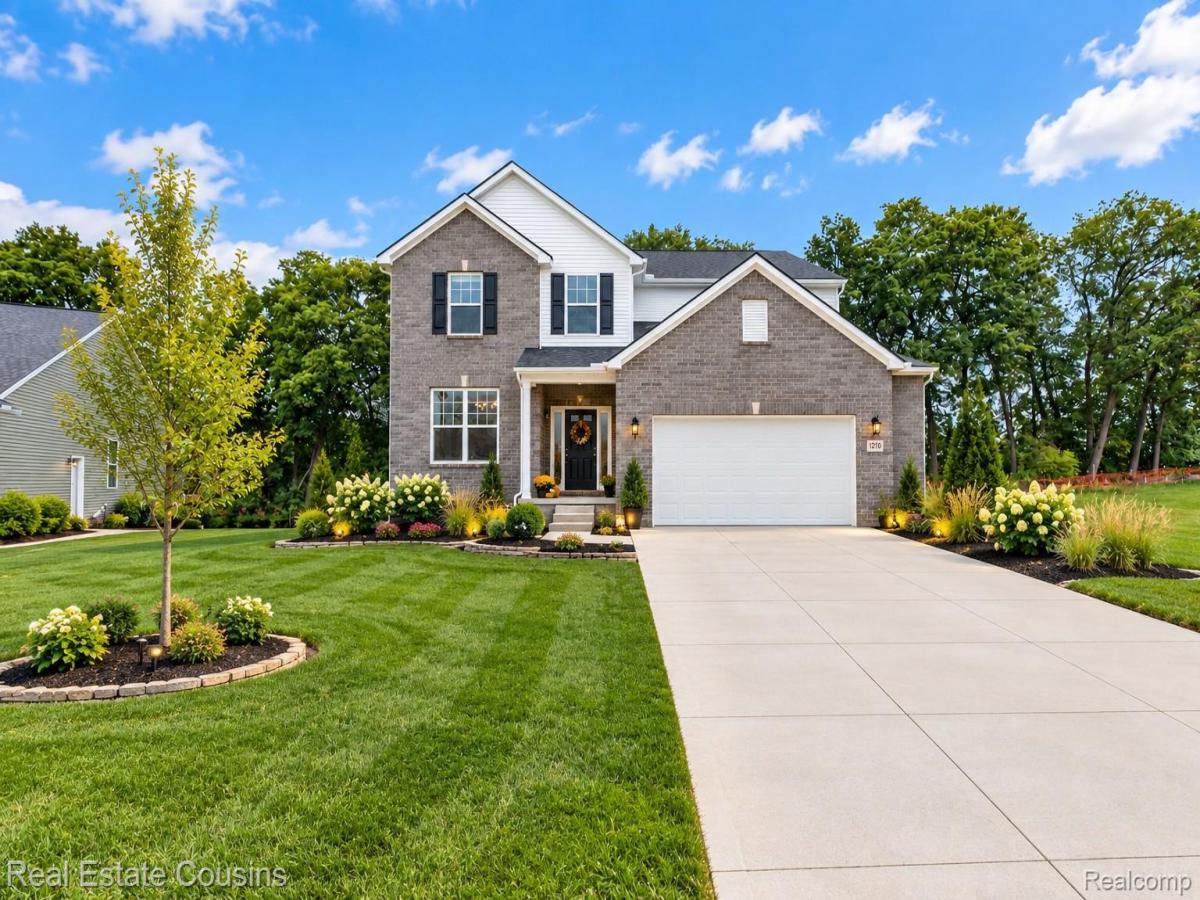
Better Than New Custom 2025 Build in Linden!
Welcome home to this stunning 2025 new construction that offers the best of both worlds: the benefits of a brand-new home with thoughtful custom upgrades already completed! Located at 6270 Parker Dr in Linden, this beautifully designed 5-bedroom, 2.5-bath home is truly move-in ready, with quality finishes and upgrades throughout.
Step inside and you’ll immediately appreciate the attention to detail, including upgraded lighting, oversized closets at every turn, and a spacious, functional floor plan designed for everyday living and entertaining. The heart of the home is the impressive custom chef’s kitchen, featuring a beautiful layout and upgraded finishes that make cooking and gathering a pleasure.
The spacious primary suite offers a private retreat with a custom primary bath, complete with a luxurious soaking tub and walk-in shower. With five bedrooms all with large closets, there is plenty of room for family, guests, a home office, or whatever fits your lifestyle.
Downstairs, the daylight basement provides even more potential. The space is ready for you to finish according to your needs. So whether you envision a home theater, gym, recreation room, additional living space, or the ultimate entertaining area, this is the perfect place to finish
Welcome home to this stunning 2025 new construction that offers the best of both worlds: the benefits of a brand-new home with thoughtful custom upgrades already completed! Located at 6270 Parker Dr in Linden, this beautifully designed 5-bedroom, 2.5-bath home is truly move-in ready, with quality finishes and upgrades throughout.
Step inside and you’ll immediately appreciate the attention to detail, including upgraded lighting, oversized closets at every turn, and a spacious, functional floor plan designed for everyday living and entertaining. The heart of the home is the impressive custom chef’s kitchen, featuring a beautiful layout and upgraded finishes that make cooking and gathering a pleasure.
The spacious primary suite offers a private retreat with a custom primary bath, complete with a luxurious soaking tub and walk-in shower. With five bedrooms all with large closets, there is plenty of room for family, guests, a home office, or whatever fits your lifestyle.
Downstairs, the daylight basement provides even more potential. The space is ready for you to finish according to your needs. So whether you envision a home theater, gym, recreation room, additional living space, or the ultimate entertaining area, this is the perfect place to finish
Property Details
Price:
$688,000
MLS #:
20261078646
Status:
Active
Beds:
5
Baths:
3
Type:
Single Family
Subtype:
SingleFamilyResidence
Subdivision:
CIDER CRK
Neighborhood:
area08121fentontwp
Listed Date:
Sep 29, 2026
Finished Sq Ft:
3,187
Year Built:
2025
See this Listing
Schools
School District:
Linden
Interior
Above Grade Finished Area
3064
Appliances
Dishwasher, EnergyStarQualifiedRefrigerator, FreeStandingGasRange, FreeStandingRefrigerator, RangeHood, StainlessSteelAppliances
Bathrooms
2 Full Bathrooms, 1 Half Bathroom
Below Grade Finished Area
123
Cooling
Ceiling Fans, Central Air
Heating
Forced Air, Natural Gas
Interior Features
HighSpeedInternet, ProgrammableThermostat
Laundry Features
Laundry Room
Levels
Two
Exterior
Architectural Style
Colonial
Attached Garage YN
1
Community Features
Sidewalks
Construction Materials
Brick, Vinyl Siding
Fencing
Fencing Allowed
Garage Spaces
2
Lot Features
Level
Parking Features
TwoCarGarage, Attached, DirectAccess, ElectricityinGarage, GarageFacesFront, GarageDoorOpener
Patio And Porch Features
Covered, Porch
Roof
Asphalt
Security Features
Smoke Detectors
Window Features
Egress Windows, Energy Star Qualified Windows
Financial
HOA Fee
$360
HOA Fee Frequency
Monthly
HOA Includes
SnowRemoval
HOA Phone
248-324-0400 i christine@whitehallcm
Taxes
$499
Map
Community
- Address6270 Parker Drive Fenton MI
- SubdivisionCIDER CRK
- CityFenton
- CountyGenesee
- Zip Code48451
Subdivisions in Fenton
- ANDOVER WOODS
- ASSR’S PLAT NO 8 FENTON
- ASSRS 1 FENTON
- ASSRS 2 FENTON
- ASSRS 8 FENTON
- BANGS FIRST ADD
- BEACH & O HARES ADD
- BEAL HOMESITES
- BOOTH & MILES NORTHERN ADD
- BRYSON ESTATES CONDO
- CLIFF VIEW VILLAGE
- COTTAGE COVE
- CUSSEWAGO BEACH
- DAUNER SUB
- DAVIS & THOMPSONS SOUTH ADD
- EAST BAY
- EDEN GARDENS
- FAIRFIELD CONDOMINIUMS
- FAIRFIELD CONDOS
- FENTON CORNERSTONE
- FENTON OAKS MOBILE HOME
- FENTONVILLE
- GRACELONG SUB
- HORRELL HEIGHTS HOMESITES
- HORSE SHOE COURT CONDO
- KANDAHAR
- LANDINGS AT CRANES COVE CONDO
- LIBERTY SHORES CONDO
- LONG LAKE CABIN SITES
- NORTH BAY SHORES CONDO
- NORTH HORE SUB
- ORIGINAL OF VILLAGE OF FENTONVILLE
- PAVILION ON PINE LAKE CONDO
- PINE CREEK NORTH CONDO
- RUNYAN LAKE HEIGHTS 1
- SILVER LAKE VILLAGE CONDO
- SUPRVR’S PLAT NO 15 FENTON
- THE CROSSINGS OF SILVER RIDGE
- THE NELSON & BRIDSON 1ST ADD
- THOMPSONS ADD
- THURBERS NORTHEASTERN ADD
- TONADAHWA BEACH
- TOP OF THE PINES ESTATES
- TUTTLE ACRES 1
- TYRONE WOODS SUB
- WATERS EDGE TOWNHOMES
- WATERS EDGE TWNHMS
- WATERS EDGE VILLAS
- WESTWOOD PARK
- WHISPERING PINES VILLAGE CONDOS
- WHISPERWOOD CONDO
Market Summary
Current real estate data for Single Family in Fenton as of Oct 14, 2026
168
Single Family Listed
103
Avg DOM
234
Avg $ / SqFt
$584,291
Avg List Price
Property Summary
- Located in the CIDER CRK subdivision, 6270 Parker Drive Fenton MI is a Single Family for sale in Fenton, MI, 48451. It is listed for $688,000 and features 5 beds, 3 baths, and has approximately 3,187 square feet of living space, and was originally constructed in 2025. The current price per square foot is $216. The average price per square foot for Single Family listings in Fenton is $234. The average listing price for Single Family in Fenton is $584,291. To schedule a showing of MLS#20261078646 at 6270 Parker Drive in Fenton, MI, contact your LoChirco Realty, LLC agent at 586-321-9997.
Similar Listings Nearby

6270 Parker Drive
Fenton, MI