
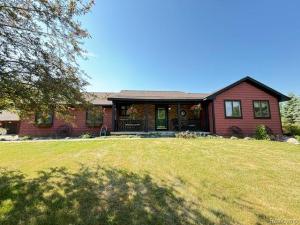
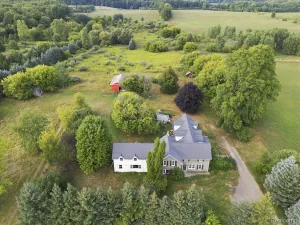
Privacy, acreage, and breathtaking views await at this beautifully maintained ranch home situated on 10 scenic acres and tucked away on a private drive. Perched high on a hill, this move-in ready property offers the perfect blend of peaceful country living and modern convenience.
Features include a walkout basement, in-ground pool, 30’ x 40’ pole barn, and stunning outdoor spaces ideal for entertaining or simply enjoying the natural surroundings. The kitchen showcases custom Amish-built cherry cabinetry, adding warmth and craftsmanship throughout the home.
Recent updates include new exterior trim and paint (2026), brand-new pool liner installed, pool inspection completed, new electrical panel with whole-house surge protector and wiring for a portable backup generator (2025), new water heater (2025), and furnace and A/C replaced in 2017.
The pole barn is equipped with 60-amp electrical service and a pellet heater, making it perfect for storage, hobbies, workshop space, or recreational equipment.
A rare opportunity to own a private retreat with acreage, a pool, outbuilding, and extensive updates—all in a highly desirable setting.
Features include a walkout basement, in-ground pool, 30’ x 40’ pole barn, and stunning outdoor spaces ideal for entertaining or simply enjoying the natural surroundings. The kitchen showcases custom Amish-built cherry cabinetry, adding warmth and craftsmanship throughout the home.
Recent updates include new exterior trim and paint (2026), brand-new pool liner installed, pool inspection completed, new electrical panel with whole-house surge protector and wiring for a portable backup generator (2025), new water heater (2025), and furnace and A/C replaced in 2017.
The pole barn is equipped with 60-amp electrical service and a pellet heater, making it perfect for storage, hobbies, workshop space, or recreational equipment.
A rare opportunity to own a private retreat with acreage, a pool, outbuilding, and extensive updates—all in a highly desirable setting.
Property Details
Price:
$537,500
MLS #:
20261041100
Status:
Pending
Beds:
4
Baths:
3
Type:
Single Family
Subtype:
SingleFamilyResidence
Neighborhood:
area09121elbatwp
Listed Date:
Jun 4, 2026
Finished Sq Ft:
1,778
Year Built:
1986
See this Listing
Schools
School District:
Lapeer
Interior
Above Grade Finished Area
1160
Bathrooms
2 Full Bathrooms, 1 Half Bathroom
Below Grade Finished Area
618
Heating
Forced Air, Propane, Wood
Levels
One
Exterior
Architectural Style
Ranch
Attached Garage YN
1
Construction Materials
Vinyl Siding
Garage Spaces
2
Parking Features
TwoCarGarage, Attached, GarageDoorOpener
Financial
HOA Fee
$400
HOA Fee Frequency
Annually
Taxes
$2,528
Map
Community
- Address4897 Curtiss Drive Elba MI
- CityElba
- CountyLapeer
- Zip Code48446
Market Summary
Current real estate data for Single Family in Elba as of Aug 30, 2026
21
Single Family Listed
57
Avg DOM
259
Avg $ / SqFt
$770,176
Avg List Price
Property Summary
- 4897 Curtiss Drive Elba MI is a Single Family for sale in Elba, MI, 48446. It is listed for $537,500 and features 4 beds, 3 baths, and has approximately 1,778 square feet of living space, and was originally constructed in 1986. The current price per square foot is $302. The average price per square foot for Single Family listings in Elba is $259. The average listing price for Single Family in Elba is $770,176. To schedule a showing of MLS#20261041100 at 4897 Curtiss Drive in Elba, MI, contact your LoChirco Realty, LLC agent at 586-321-9997.
Similar Listings Nearby

4897 Curtiss Drive
Elba, MI