
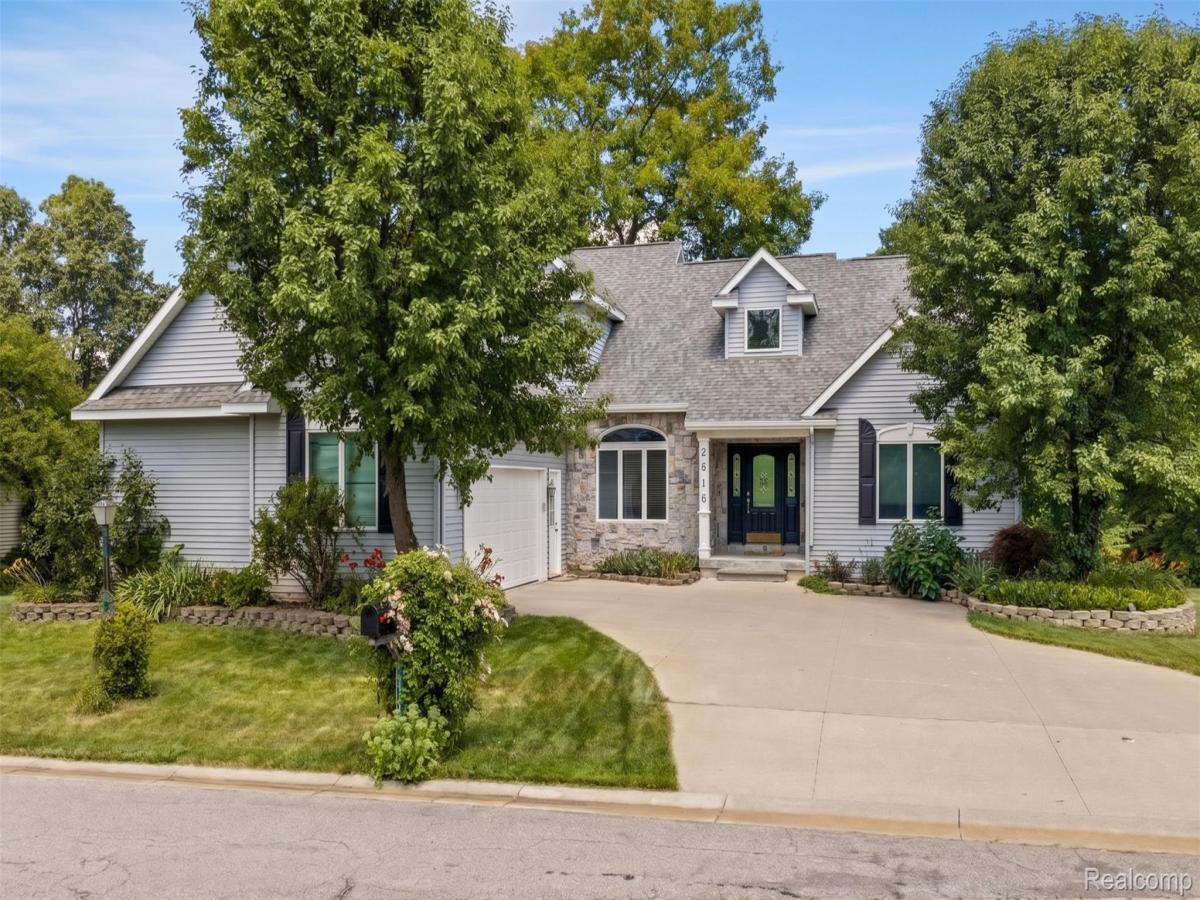
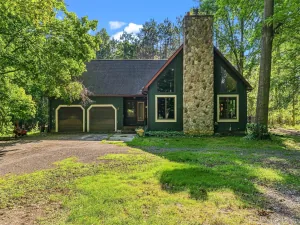
4BR’s, 3 1/2 baths, 3,700+ SqFt finished living space, on just over an acre, a rare retreat awaits! This is the only home in the neighborhood which opens up to the Lapeer Country Club Golf Course! It has a dreamy backyard -framed by a canopy of giant oaks in the back, natural & flowering gardens, a cascading waterfall & serene koi pond. A low maintenance sanctuary- all gracefully leading to the 7th tee where the current owners are able to start their golf game, w/permission & membership. In the winter the course doubles for cross country skiing & long walks.
Inside, the entire home is bathed in beautiful natural light. You’re greeted at the front door by a magnificent, statuesque wall of arched Anderson windows acting as a breathtaking glass canvas that brings the outdoors in like living art. Cathedral ceilings soar through the foyer & living room, carrying seamlessly into the 1st floor primary suite. Built with solid 2×6 construction & meticulously maintained, the main level boasts 3/4-inch solid oak floors, new carpet, updated lighting, & new solid oak doors. You’ll love the two-sided fireplace! The remodeled kitchen is a class act, pairing ceiling-height cabinetry w/crown molding, extensive quartz counters, a sprawling island, a farmhouse sink, & premium appliances including a kitchen-aide double oven. Dining opens effortlessly onto a new Trex deck w/a gorgeous view. Bonuses: 1st floor laundry, a designated den & fully drywalled garage!
Every generously sized bedroom is crafted for true living. Downstairs, the professionally finished walkout shatters basement stereotypes. Boasting 8’8″ ceilings, a second fireplace, surround sound, & French doors to a brick patio, it is flooded w/uncommon light.
This is an unmatched lifestyle w/a newer roof & HVAC. Enjoy the golf course steps away, peace & serenity & quick access to I-69, M-24, and Lake Nepessing.
Quality construction. Uncommon light. A set up no other HOME in Lapeer can claim. This is the one.
Inside, the entire home is bathed in beautiful natural light. You’re greeted at the front door by a magnificent, statuesque wall of arched Anderson windows acting as a breathtaking glass canvas that brings the outdoors in like living art. Cathedral ceilings soar through the foyer & living room, carrying seamlessly into the 1st floor primary suite. Built with solid 2×6 construction & meticulously maintained, the main level boasts 3/4-inch solid oak floors, new carpet, updated lighting, & new solid oak doors. You’ll love the two-sided fireplace! The remodeled kitchen is a class act, pairing ceiling-height cabinetry w/crown molding, extensive quartz counters, a sprawling island, a farmhouse sink, & premium appliances including a kitchen-aide double oven. Dining opens effortlessly onto a new Trex deck w/a gorgeous view. Bonuses: 1st floor laundry, a designated den & fully drywalled garage!
Every generously sized bedroom is crafted for true living. Downstairs, the professionally finished walkout shatters basement stereotypes. Boasting 8’8″ ceilings, a second fireplace, surround sound, & French doors to a brick patio, it is flooded w/uncommon light.
This is an unmatched lifestyle w/a newer roof & HVAC. Enjoy the golf course steps away, peace & serenity & quick access to I-69, M-24, and Lake Nepessing.
Quality construction. Uncommon light. A set up no other HOME in Lapeer can claim. This is the one.
Property Details
Price:
$489,500
MLS #:
20261067414
Status:
Active
Beds:
4
Baths:
4
Type:
Single Family
Subtype:
SingleFamilyResidence
Subdivision:
WEDGEWOOD GOLF SITES
Neighborhood:
area09121elbatwp
Listed Date:
Aug 26, 2026
Finished Sq Ft:
3,760
Year Built:
1994
See this Listing
Schools
School District:
Lapeer
Interior
Above Grade Finished Area
2460
Appliances
EnergyStarQualifiedDryer, EnergyStarQualifiedDishwasher, EnergyStarQualifiedRefrigerator, EnergyStarQualifiedWasher, FreeStandingElectricRange, Microwave
Bathrooms
3 Full Bathrooms, 1 Half Bathroom
Below Grade Finished Area
1300
Cooling
Ceiling Fans, Central Air
Heating
ENERGYSTAR Qualified Furnace Equipment, Natural Gas
Laundry Features
Laundry Room
Levels
One And One Half
Exterior
Architectural Style
Contemporary
Attached Garage YN
1
Construction Materials
Aluminum Siding, Stone
Garage Spaces
2.5
Lot Features
NearGolfCourse, OnGolfCourse
Parking Features
TwoandHalfCarGarage, Attached, Oversized
Patio And Porch Features
Covered, Deck, Porch
Roof
Asphalt
Window Features
Egress Windows, Energy Star Qualified Windows
Financial
HOA Fee
$250
HOA Fee Frequency
Quarterly
HOA Phone
810-338-7654
Taxes
$3,206
Map
Community
- Address3616 Wedgewood Drive Elba MI
- SubdivisionWEDGEWOOD GOLF SITES
- CityElba
- CountyLapeer
- Zip Code48446
Market Summary
Current real estate data for Single Family in Elba as of Oct 14, 2026
19
Single Family Listed
53
Avg DOM
245
Avg $ / SqFt
$620,610
Avg List Price
Property Summary
- Located in the WEDGEWOOD GOLF SITES subdivision, 3616 Wedgewood Drive Elba MI is a Single Family for sale in Elba, MI, 48446. It is listed for $489,500 and features 4 beds, 4 baths, and has approximately 3,760 square feet of living space, and was originally constructed in 1994. The current price per square foot is $130. The average price per square foot for Single Family listings in Elba is $245. The average listing price for Single Family in Elba is $620,610. To schedule a showing of MLS#20261067414 at 3616 Wedgewood Drive in Elba, MI, contact your LoChirco Realty, LLC agent at 586-321-9997.
Similar Listings Nearby

3616 Wedgewood Drive
Elba, MI