
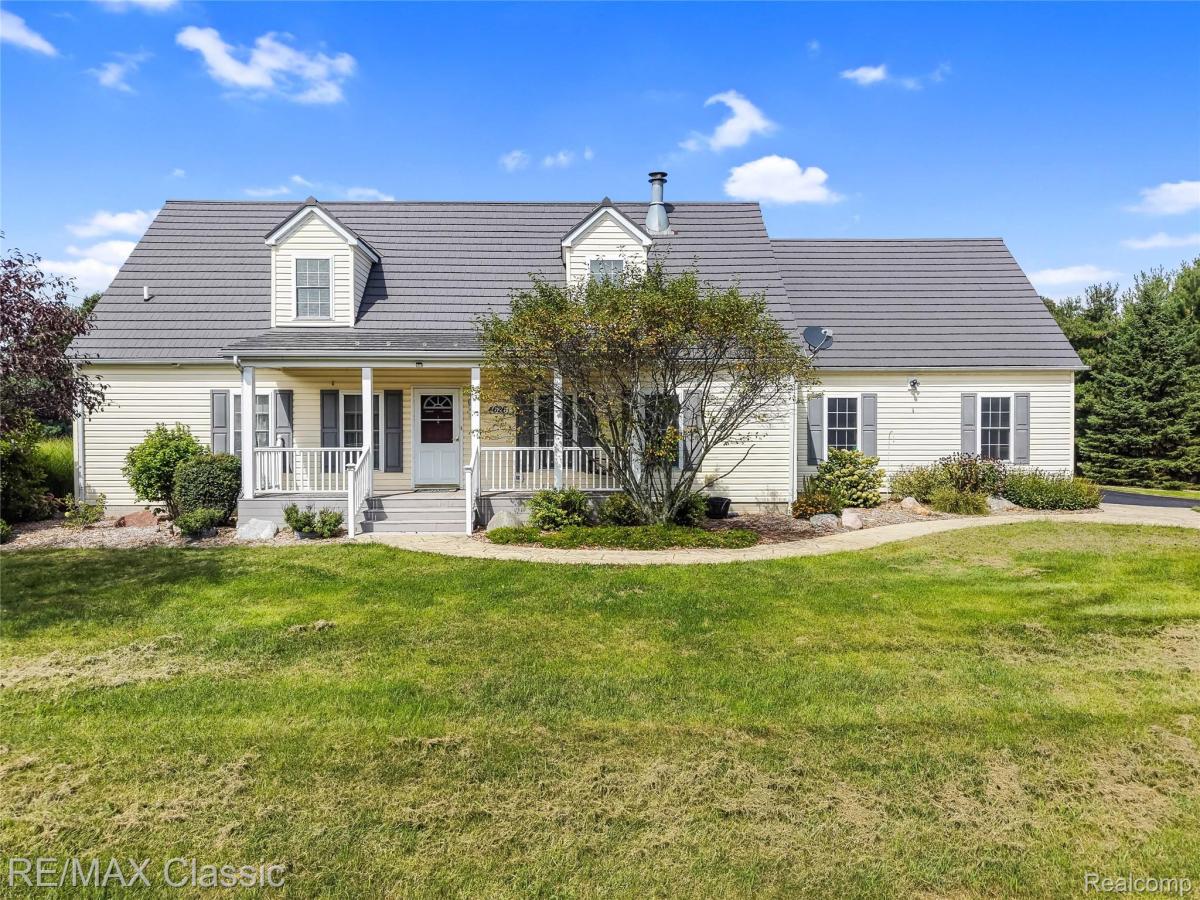
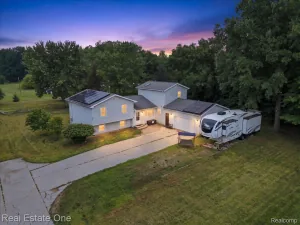
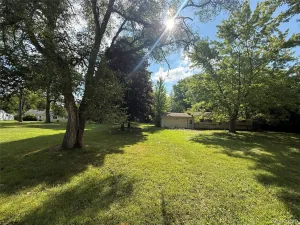
Private setting for 2.53 acre 1,944 sq. ft. 1.5 story home with first floor primary suite, 2 car attached garage plus hard to find 2 outbuildings with cement floor, electricity, 9 ft garage door on one 8 foot on the other. Perfect for camper/boat storage and mechanics dream space. Both outbuildings have asphalt driveways. Large stamped concrete fire pit. Trex deck off the kitchen and covered, enclosed sunroom/screened in porch off of primary bedroom overlooks backyard. Interior features include wide plank composite flooring t/o entire first floor. Upstairs features 3 skylights for natural lighting. Living room features a natural fireplace w brick surround and decorative wood mantle. Spacious kitchen with plenty of storage w chocolate maple cabinets, backsplash, recessed lighting and adjoining breakfast nook. First floor laundry with lots of storage, first floor library, primary suite with full bath, 2 nd bedroom. Upstairs has a flexible floor plan, large room perfect for a bedroom, gaming or craft room. 3 rd full bath and bedroom. Large, partially finished basement with plenty of shelves storage, game / media room.
Property Details
Price:
$430,000
MLS #:
20261068607
Status:
Pending
Beds:
4
Baths:
3
Type:
Single Family
Subtype:
SingleFamilyResidence
Neighborhood:
area09121elbatwp
Listed Date:
Sep 9, 2026
Finished Sq Ft:
2,944
Year Built:
1999
See this Listing
Schools
School District:
Lapeer
Interior
Above Grade Finished Area
1944
Appliances
Dishwasher, Disposal, Dryer, FreeStandingRefrigerator, Microwave, PropaneCooktop, StainlessSteelAppliances, Washer
Bathrooms
3 Full Bathrooms
Below Grade Finished Area
1000
Cooling
Ceiling Fans, Central Air
Heating
Forced Air, Propane
Interior Features
EntranceFoyer, ProgrammableThermostat
Laundry Features
Laundry Room
Levels
One And One Half
Exterior
Architectural Style
Colonial
Attached Garage YN
1
Construction Materials
Vinyl Siding
Exterior Features
ENERGYSTAR Qualified Skylights, Lighting
Garage Spaces
2
Other Structures
Pole Barn
Parking Features
TwoCarGarage, Attached, ElectricityinGarage, GarageDoorOpener
Patio And Porch Features
Covered, Deck, Patio, Porch
Roof
Asphalt
Financial
Taxes
$2,646
Map
Community
- Address4626 Trails End Elba MI
- CityElba
- CountyLapeer
- Zip Code48446
Market Summary
Current real estate data for Single Family in Elba as of Sep 22, 2026
17
Single Family Listed
73
Avg DOM
251
Avg $ / SqFt
$795,459
Avg List Price
Property Summary
- 4626 Trails End Elba MI is a Single Family for sale in Elba, MI, 48446. It is listed for $430,000 and features 4 beds, 3 baths, and has approximately 2,944 square feet of living space, and was originally constructed in 1999. The current price per square foot is $146. The average price per square foot for Single Family listings in Elba is $251. The average listing price for Single Family in Elba is $795,459. To schedule a showing of MLS#20261068607 at 4626 Trails End in Elba, MI, contact your LoChirco Realty, LLC agent at 586-321-9997.
Similar Listings Nearby


4626 Trails End
Elba, MI