
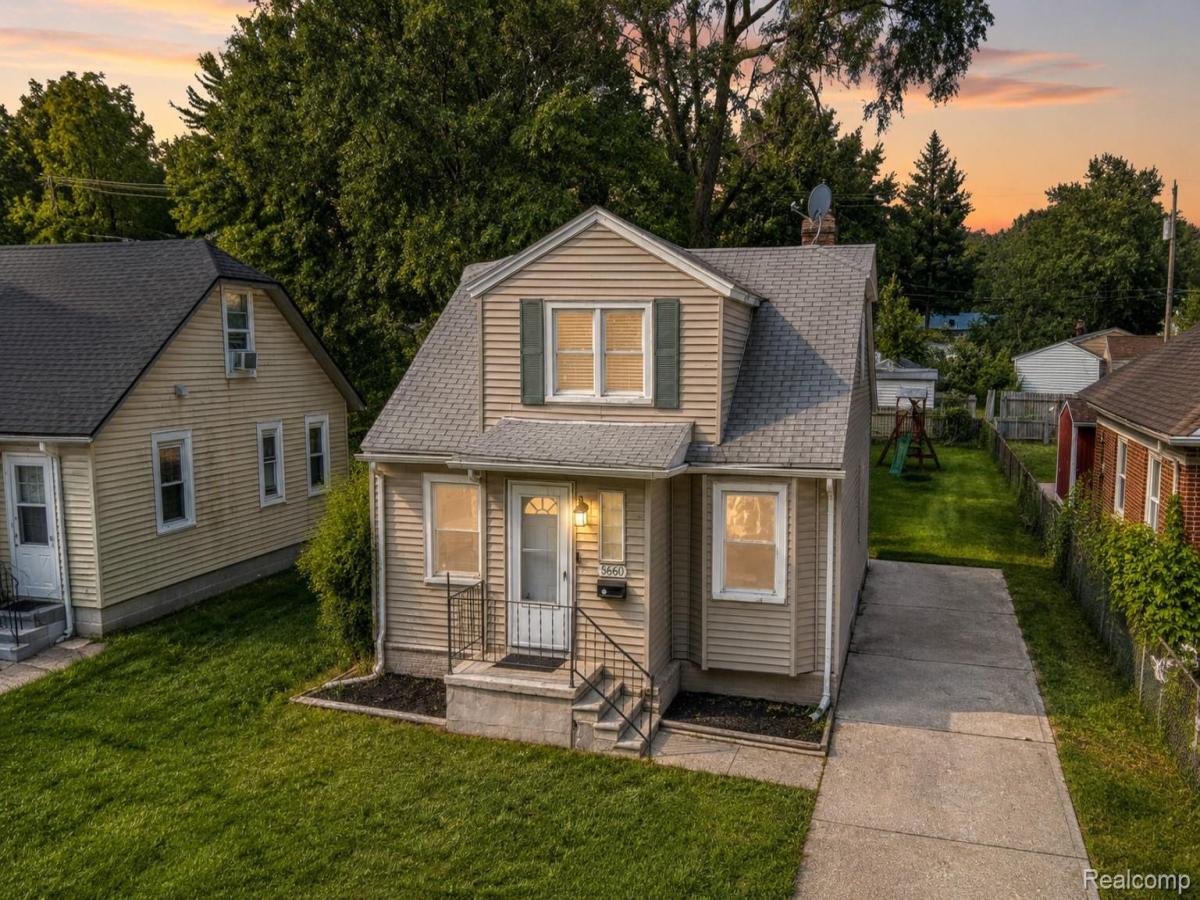
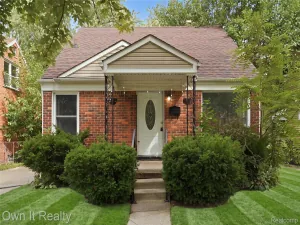
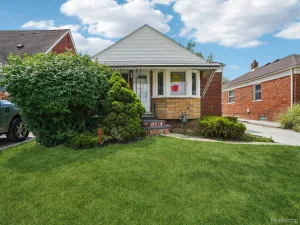
Step inside this beautifully reimagined 4-bedroom, 2-full-bath Dearborn Heights home, where extensive 2022 updates have transformed the interior into a polished, inviting retreat. Updated flooring creates a seamless flow through the main living spaces and into the renovated kitchen, where a refreshed design and full suite of included appliances blend style with everyday function.
A main-level bedroom and full bath add flexibility to the thoughtfully arranged floor plan, while the dedicated first-floor laundry keeps daily routines effortlessly convenient. Upstairs, three additional bedrooms and a second full bath create a distinct private level.
Both bathrooms were completely remodeled in 2022, each with its own elevated finish—one featuring a jetted tub for a spa-inspired escape and the other a sleek walk-in shower.
Beyond the interior, a spacious fenced backyard offers a private canvas for outdoor living, entertaining, and future possibilities. With a 2022 furnace and a renovation story that takes center stage from the moment you walk through the door, this home delivers a fresh, refined interior with space designed to be lived in and enjoyed.
A main-level bedroom and full bath add flexibility to the thoughtfully arranged floor plan, while the dedicated first-floor laundry keeps daily routines effortlessly convenient. Upstairs, three additional bedrooms and a second full bath create a distinct private level.
Both bathrooms were completely remodeled in 2022, each with its own elevated finish—one featuring a jetted tub for a spa-inspired escape and the other a sleek walk-in shower.
Beyond the interior, a spacious fenced backyard offers a private canvas for outdoor living, entertaining, and future possibilities. With a 2022 furnace and a renovation story that takes center stage from the moment you walk through the door, this home delivers a fresh, refined interior with space designed to be lived in and enjoyed.
Property Details
Price:
$170,000
MLS #:
20261052346
Status:
Active
Beds:
4
Baths:
2
Type:
Single Family
Subtype:
SingleFamilyResidence
Subdivision:
DEARBORN HOMES SUB 5
Neighborhood:
area05091dearbornheights
Listed Date:
Jul 15, 2026
Finished Sq Ft:
1,439
Year Built:
1999
See this Listing
Schools
School District:
DearbornHeights
Interior
Above Grade Finished Area
1439
Appliances
Dishwasher, Disposal, Dryer, FreeStandingGasOven, FreeStandingGasRange, FreeStandingRefrigerator, Microwave, Washer
Bathrooms
2 Full Bathrooms
Cooling
Central Air
Heating
Forced Air, Natural Gas
Interior Features
HighSpeedInternet, ProgrammableThermostat
Laundry Features
Electric Dryer Hookup, Washer Hookup
Levels
One And One Half
Exterior
Architectural Style
Bungalow
Construction Materials
Aluminum Siding
Exterior Features
Lighting
Fencing
Back Yard, Fenced
Lot Features
Level
Parking Features
NoGarage
Roof
Asphalt
Security Features
Carbon Monoxide Detectors, Smoke Detectors
Financial
Taxes
$4,186
Map
Community
- Address5660 Kingston Street Dearborn Heights MI
- SubdivisionDEARBORN HOMES SUB 5
- CityDearborn Heights
- CountyWayne
- Zip Code48125
Subdivisions in Dearborn Heights
- AMNDP OF DEARBORN POINT SUB-DBN HEIGHTS
- AMNDP OF DEARBORN POINT SUB-DBN HTS
- ANNIS HAWTHORNE MANOR SUB
- BANKLE PARK SUB 2
- BELMONT PARK SUB – DBN HTS
- BON TELEGRAPH SUB
- BON TELEGRAPH SUB 1
- BROOKSIDE SUB
- BURNETT BLVD SUB
- CHERRYHILL CONCOURSE SUB
- COMEFORD FORD ROAD PARK SUB
- COMEFORD FORD ROAD SUB
- CONLEY FORD GULLEY SUB
- CONLEY WARREN TELEGRAPH SUB
- CONLEY WARREN TELEGRAPH SUB 1
- CONLEYS FORD-GULLEY SUB
- CRESTWOOD MANOR CONDO
- CUMMINGS FORD ROAD SUB
- DEARBORN ESTATES SUB
- DEARBORN FORD ROAD SUB
- DEARBORN GARDENS SUB – DBN HEIGHTS
- DEARBORN GROVE SUB – DBN HEIGHTS
- DEARBORN GROVE SUB 1 – DBN HEIGHTS
- DEARBORN HOMES SUB 2
- DEARBORN HOMES SUB 3
- DEARBORN HOMES SUB 4
- DEARBORN HOMES SUB 5
- DEARBORN HOMES SUB 6
- DEARBORN HOMES SUB 7
- DEARBORN HOMES SUB 8
- DEARBORN HOMES SUB NO 4
- DEARBORN HOMES SUB NO 5
- DEARBORN HOMES SUB NO 6
- DEARBORN HOMES SUB NO 8
- DEARBORN OAKS SUB
- DEARBORN TELEGRAPH SUB 3 – DBN HEIGHTS
- DEARBORN TELEGRAPH SUB 5 – DBN HEIGHTS
- DEARBORN TELEGRAPH SUB NO 5 – DBN HTS
- DEARBORN WARREN SUB
- DEARBORN WARREN SUB NO 1
- DEARBORN-TELEGRAPH-TWNLNE SUB 1 -DBN HEIGHTS
- DEARBORN-TELEGRAPH-TWNLNE SUB-DBN HEIGHTS
- DEARBORN-TELEGRAPH-TWNLNE SUB-DBN HTS
- DEARBORNDALE GARDENS SUB
- EDFORD PARK SUB
- FELLRATH SUB
- FOGLE MILITARY PARK SUB
- FOGLE WARREN DRIVE SUB
- FORD GARDENS ESTATES
- FORD SUB
- FORD TELEGRAPH ROAD SUB
- FRISCHKORN GOLFDALE QUARTER ACRES SUB
- FRISCHKORN HAWTHORNE LITTLE FARMS SUB
- FRISCHKORN ROUGE PARK SUB
- FRISCHKORNS HAWTHORNE LITTLE
- GOLDEN ACRES SUB
- GOLF VIEW MANOR SUB 2
- GOLF VIEW MANOR SUB NO 2
- GORDON-SAPESTEIN SUB 1
- GREATER DETROIT NEW CITY PARK SUB
- GRINDLEY PARK SUB – DBN HEIGHTS
- HAWTHORNE GOLF VIEW SUB
- HAWTHORNE HILLS SUB
- INDUSTRIAL CENTER SUB
- KINGSWOOD ESTATES SUB
- KINGSWOOD ESTATES SUB 2
- LEWIS MANOR SUB
- LUKASZEWICZ DEARBORN SUB 2 – DBN HEIGHTS
- LUKASZEWICZ DEARBORN SUB-DBN HEIGHTS
- LUKASZEWICZ DEARBORN SUB-DBN HTS
- MARGERY ANN SUB
- MARGERY-ANN SUB
- MURPHY BROTHERS-MARTIN PARK SUB
- MURPHY BROTHERS-MARTIN PARK SUB 1
- MURPHY BROTHERS-MARTIN PARK SUB 2
- OCHS WARREN CENTER SUB
- PARDEE MONROE BLVD SUB
- PINNOW SUB
- POWER & KERWIN SUB
- REPLAT 2 OF WAYNE COUNTY CONDO SUB PLA
- RIDGEWAY FARMS SUB
- ROUGE PARK SUB 1
- ROUGELVANIA SUB 2 – DBN HEIGHTS
- ROUGELVANIA SUB NO 2 – DBN HTS
- SOUTHLAND SUB
- ST LINUS PARK SUB
- SUPERVISOR’S DEARBORN PLAT #1
- SUPERVISORS DEARBORN PLAT NO 1
- SUPERVISORS DEARBORN PLAT NO 2
- SWEET FORD DEARBORN SUB
- SYLVIA LANES SUB
- TELEGRAPH SUPER-HIGHWAY SUB
- TOWN & COUNTRY ESTATES SUB
- VALLEY PARK SUB
- VALLEY PARK SUB 2
- VALLEY VIEW SUB
- VAN BORN MEADOWS 2 – DBN HEIGHTS
- VAN BORN MEADOWS SUB 1
- VOLKS DEARBORN HILLS ANNEX SUB
- WATSON TELEGRAPH SUB
- WATSONIA PARK SUB 3 – DBN HEIGHTS
- WATSONIA PARK SUB NO 3 – DBN HTS
- WATSONIA PARK SUB-DBN HEIGHTS
- WAYNE COUNTY CONDO SUB PLAN 177
- WAYNE COUNTY CONDO SUB PLAN 544
- WAYNE COUNTY CONDO SUB PLAN NO 177
- WEST WARREN ZAWADA SUB
- WINDING BROOK SUB
- ZEIGLER PARK – DBN HEIGHTS
- ZEIGLER PARK – DBN HTS
Market Summary
Current real estate data for Single Family in Dearborn Heights as of Oct 14, 2026
216
Single Family Listed
51
Avg DOM
164
Avg $ / SqFt
$289,611
Avg List Price
Property Summary
- Located in the DEARBORN HOMES SUB 5 subdivision, 5660 Kingston Street Dearborn Heights MI is a Single Family for sale in Dearborn Heights, MI, 48125. It is listed for $170,000 and features 4 beds, 2 baths, and has approximately 1,439 square feet of living space, and was originally constructed in 1999. The current price per square foot is $118. The average price per square foot for Single Family listings in Dearborn Heights is $164. The average listing price for Single Family in Dearborn Heights is $289,611. To schedule a showing of MLS#20261052346 at 5660 Kingston Street in Dearborn Heights, MI, contact your LoChirco Realty, LLC agent at 586-321-9997.
Similar Listings Nearby

5660 Kingston Street
Dearborn Heights, MI