
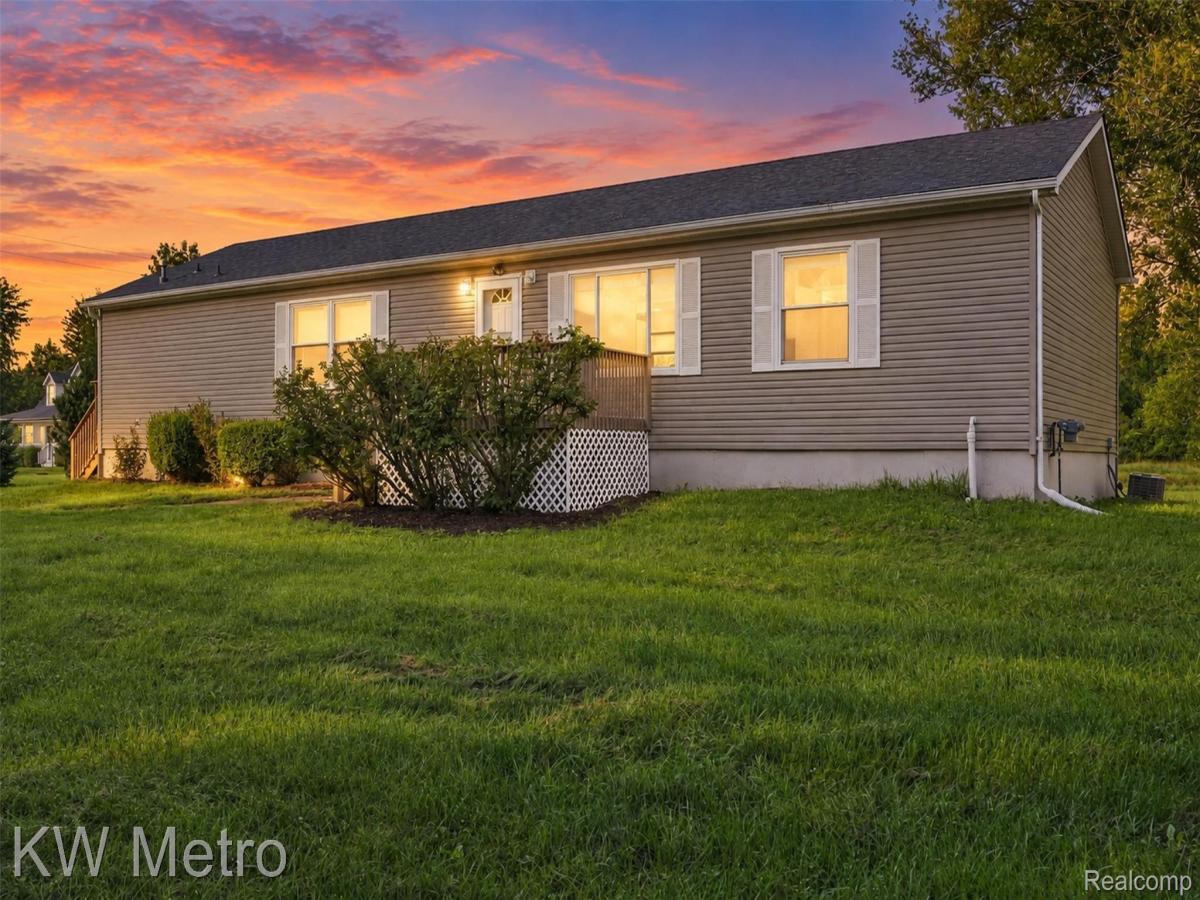
Welcome to this exceptional 3-bedroom, 2-bath, COMPLETELY REMODELED ranch home with almost 1900 sq. ft. of living space nestled on 2 private acres, offering a beautiful combination of modern updates and peaceful surroundings. Upon entry, you’ll find a welcoming living room with a picturesque window that fills the space with natural light. The living room flows into the dining area and fully remodeled kitchen, featuring an open-concept design, new cabinetry, quartz countertops, new stainless steel appliances, and new luxury vinyl flooring throughout. Continue into the cozy family room, where a natural fireplace creates a warm and inviting gathering space, complemented by a new door wall that overlooks the acreage. The spacious primary suite includes a large walk-in-closet and a private ensuite bath with new shower, vanity, toilet, and modern fixtures. Two additional bedrooms each with walk-in closets, a second updated full bath with new vanity, toilet, flooring and fixtures, plus first-floor laundry complete the main level. The unfinished basement with daylight windows is ready for your finishing touches, offering valuable additional living space and storage potential. Notable updates include a new roof, new Wallside windows with transferable warranty, new stainless steel appliances, new blinds throughout, new lighting fixtures, new flooring, new interior doors, new sump pump with back up battery, and so much more. With EXTENSIVE UPDATES throughout and a private 2-ACRE SETTING, this home is truly move-in ready. Enjoy the the best of both worlds with peaceful country living and privacy while still being just a short drive from the city and major freeways. Buyer and Buyer’s Agent to verify all information. Seller will also consider a land contract, FHA & VA financing. IMMEDIATE OCCUPANCY!
Property Details
Price:
$339,900
MLS #:
20261072334
Status:
Active
Beds:
3
Baths:
2
Type:
Single Family
Subtype:
SingleFamilyResidence
Neighborhood:
area01011conwaytwp
Listed Date:
Sep 23, 2026
Finished Sq Ft:
1,836
Year Built:
2003
See this Listing
Schools
School District:
Fowlerville
Interior
Above Grade Finished Area
1836
Appliances
Dishwasher, Disposal, FreeStandingGasRange, FreeStandingRefrigerator, Microwave, StainlessSteelAppliances
Bathrooms
2 Full Bathrooms
Cooling
Central Air
Heating
Forced Air, Natural Gas
Laundry Features
Laundry Room
Levels
One
Exterior
Architectural Style
ModularHome, Ranch
Construction Materials
Aluminum Siding, Vinyl Siding
Exterior Features
Lighting
Parking Features
NoGarage
Patio And Porch Features
Deck, Porch
Roof
Asphalt
Financial
Taxes
$3,148
Map
Community
- Address6745 Robb Road Conway MI
- CityConway
- CountyLivingston
- Zip Code48836
Market Summary
Current real estate data for Single Family in Conway as of Oct 14, 2026
3
Single Family Listed
44
Avg DOM
190
Avg $ / SqFt
$370,933
Avg List Price
Property Summary
- 6745 Robb Road Conway MI is a Single Family for sale in Conway, MI, 48836. It is listed for $339,900 and features 3 beds, 2 baths, and has approximately 1,836 square feet of living space, and was originally constructed in 2003. The current price per square foot is $185. The average price per square foot for Single Family listings in Conway is $190. The average listing price for Single Family in Conway is $370,933. To schedule a showing of MLS#20261072334 at 6745 Robb Road in Conway, MI, contact your LoChirco Realty, LLC agent at 586-321-9997.
Similar Listings Nearby
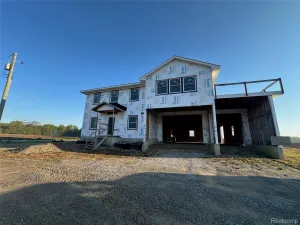

6745 Robb Road
Conway, MI