
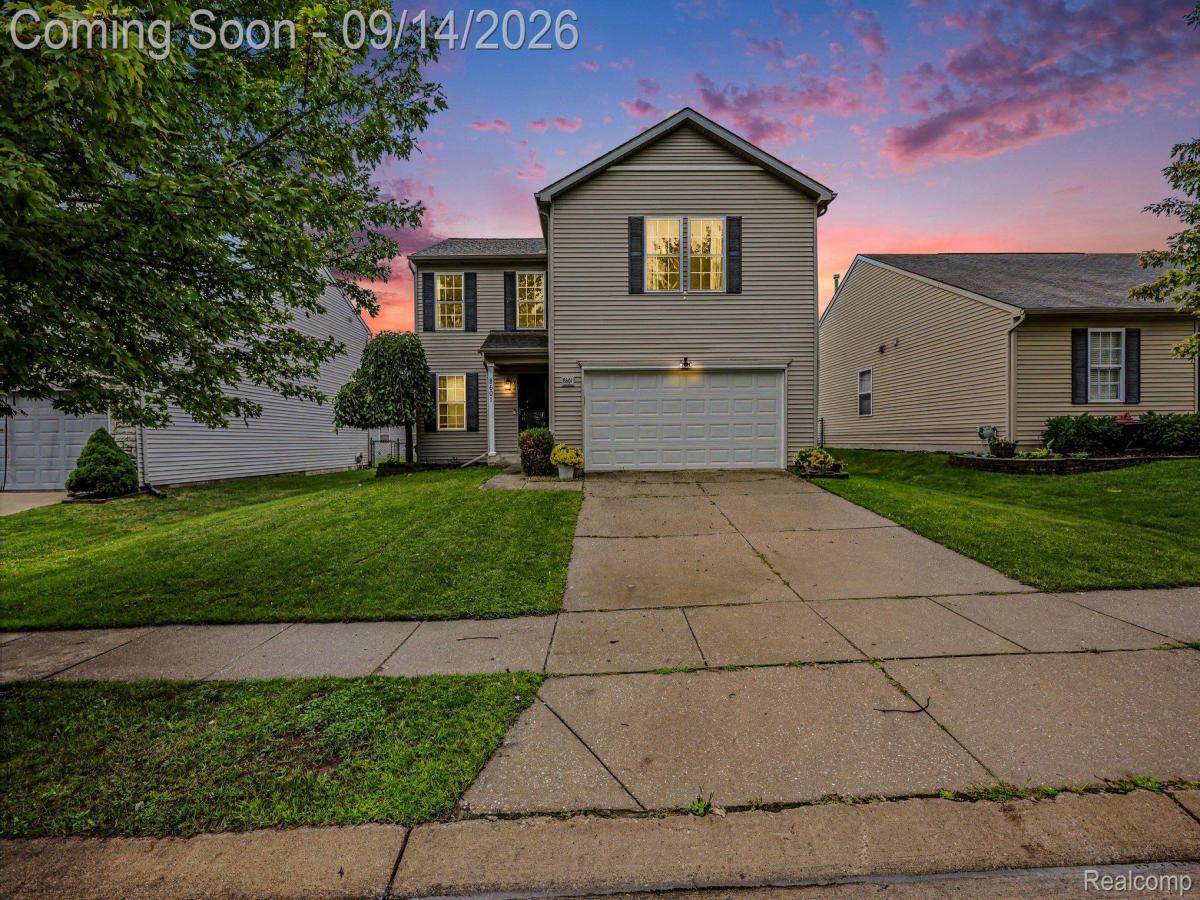
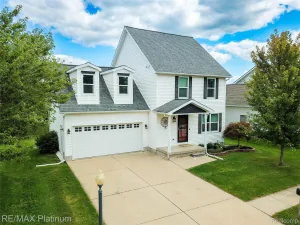
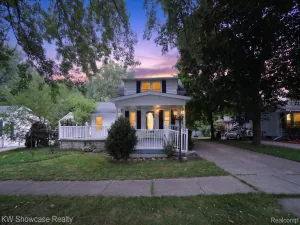
Welcome to one of Red Cedar Crossing’s most popular floor plans! Built in 2004, this beautifully maintained home offers an open, light-filled layout with abundant windows and thoughtful updates throughout. The spacious great room flows into the dining area with a doorwall leading to an impressive two-level deck with solar lighting—perfect for outdoor entertaining. The generous kitchen features abundant cabinet and counter space, a center island, walk-in pantry, stainless steel appliances, and beautifully refinished hardwood floors in 2026. Additional upgrades include stylish lighting and crown molding throughout. Upstairs, the oversized primary suite offers plenty of room for a sitting area or home office, a spacious 6×10 walk-in closet, and private bath. A versatile loft provides the perfect space for a playroom, office, or second living area, while two additional bedrooms, a second full bath, and convenient second-floor laundry provide plenty of function and storage. One bedroom is enhanced with charming wainscoting and built-ins. The partially finished basement with epoxy flooring offers endless possibilities for additional living, recreation, or workout space. Outside, enjoy a fully fenced yard, while the neighborhood playground and basketball courts are conveniently located just across the street. Furnace updated in 2023, plus easy access to I-96 and endless shopping and dining nearby. This move-in-ready home offers space, updates, location, and value—and is priced to sell!
Property Details
Price:
$305,000
MLS #:
20261072076
Status:
Active
Beds:
3
Baths:
3
Type:
Single Family
Subtype:
SingleFamilyResidence
Subdivision:
RED CEDAR CROSSING CONDO
Neighborhood:
area01051handytwp
Listed Date:
Sep 11, 2026
Finished Sq Ft:
2,012
Year Built:
2004
See this Listing
Schools
School District:
Fowlerville
Interior
Above Grade Finished Area
1812
Appliances
Dishwasher, Dryer, FreeStandingElectricRange, FreeStandingRefrigerator, Microwave, Washer
Bathrooms
2 Full Bathrooms, 1 Half Bathroom
Below Grade Finished Area
200
Cooling
Central Air
Heating
Forced Air, Natural Gas
Interior Features
HighSpeedInternet
Laundry Features
Laundry Room
Levels
Two
Exterior
Architectural Style
Colonial
Attached Garage YN
1
Construction Materials
Vinyl Siding
Garage Spaces
2
Parking Features
TwoCarGarage, Attached, ElectricityinGarage, GarageDoorOpener
Patio And Porch Features
Deck, Porch
Financial
HOA Fee
$65
HOA Fee Frequency
Monthly
HOA Includes
SnowRemoval, Trash
Taxes
$4,085
Map
Community
- Address8601 Kalamazoo River Drive Handy MI
- SubdivisionRED CEDAR CROSSING CONDO
- CityHandy
- CountyLivingston
- Zip Code48836
Market Summary
Current real estate data for Single Family in Handy as of Sep 22, 2026
18
Single Family Listed
285
Avg DOM
194
Avg $ / SqFt
$471,565
Avg List Price
Property Summary
- Located in the RED CEDAR CROSSING CONDO subdivision, 8601 Kalamazoo River Drive Handy MI is a Single Family for sale in Handy, MI, 48836. It is listed for $305,000 and features 3 beds, 3 baths, and has approximately 2,012 square feet of living space, and was originally constructed in 2004. The current price per square foot is $152. The average price per square foot for Single Family listings in Handy is $194. The average listing price for Single Family in Handy is $471,565. To schedule a showing of MLS#20261072076 at 8601 Kalamazoo River Drive in Handy, MI, contact your LoChirco Realty, LLC agent at 586-321-9997.
Similar Listings Nearby

8601 Kalamazoo River Drive
Handy, MI