

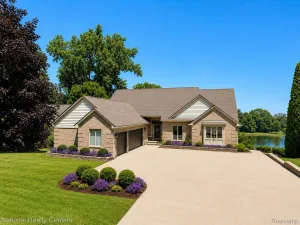
LOCATED ON A QUIET CU-DE-SAC AND SITUATED ON A BEAUTIFULLY TREED LOT, THIS CUSTOM BUILT WITH PREMIUM BRICK ELEVATION FEATURES A 1ST FLOOR OWNER’S SUITE AND LARGE DECK WITH GAZEBO OVERLOOKING 114′ OF SHORELINE ON PRISTINE (no motor) WOODBRIDGE LAKE! IDEAL FOR MULTIGENERATIONAL LIVING, THE FINISHED WALK-OUT INCLUDES A FAMILY/REC ROOM, FULL KITCHEN, 3 BEDROOMS AND A FULL BATH. Over 6,000 SF of luxurious living space features crown molding, custom trim, columns, granite, marble & hardwood throughout! The 2-story Foyer features an open bridge, French door Library with cathedral ceiling, Dining Room with Butler’s Pantry, 2-story Great Room with skylights, fireplace & wall of windows facing the lake. Large Island Kitchen/Nook with granite counters, Sub Zero & KitchenAid appliances, door-wall to the deck, hardwood flooring and a 2-way fireplace shared with the Family Room. Huge Owner’s Suite features a tray ceiling, fireplace, Dressing Room with make-up station & walk-in closet with organizers. Private Ensuite includes a luxury jet tub. Upstairs includes 2 additional Bedroom Suites with walk-in closets and private Baths. The LL offers a huge Rec Room with a fireplace and French doors leading to a paver patio, snack-bar Kitchen, spacious Bedroom with Bath access, 2 additional Dens/Bedrooms and luxurious Sauna. The 1st Floor Laundry Room is equipped with storage cabinets and utility sink, Mud Hall with closets and 3 car Garage.
Property Details
Price:
$899,900
MLS #:
20261056950
Status:
Pending
Beds:
4
Baths:
5
Type:
Single Family
Subtype:
SingleFamilyResidence
Subdivision:
WOODBRIDGE LAKE ESTATES SUB NO 3
Neighborhood:
area02171commercetwp
Listed Date:
Jul 28, 2026
Finished Sq Ft:
6,449
Year Built:
1997
See this Listing
Schools
School District:
WalledLake
Interior
Above Grade Finished Area
3753
Appliances
BuiltInRefrigerator, BarFridge, Dishwasher, Disposal, DoubleOven, ElectricCooktop, Humidifier, Microwave, WaterSoftenerOwned
Bathrooms
4 Full Bathrooms, 1 Half Bathroom
Below Grade Finished Area
2696
Cooling
Attic Fan, Ceiling Fans, Central Air
Heating
Forced Air, High Efficiency Sealed Combustion, Natural Gas, Zoned
Interior Features
CentralVacuum, HighSpeedInternet, JettedTub, ProgrammableThermostat, WetBar
Levels
One And One Half
Exterior
Architectural Style
Contemporary
Construction Materials
Brick, Wood Siding
Exterior Features
Chimney Caps, Gutter Guard System, Lighting
Garage Spaces
3
Lot Features
WaterView, Sprinklers, Wooded
Other Structures
Gazebo
Parking Features
ThreeCarGarage, Attached, DirectAccess, ElectricityinGarage, GarageDoorOpener, GarageFacesSide
Patio And Porch Features
Covered, Deck, Patio, Porch
Roof
Asphalt
Security Features
Security System Owned
Waterfront Features
Direct Water Frontage, Dock Facilities, Lake Front
Window Features
Egress Windows
Financial
HOA Fee
$600
HOA Fee Frequency
Annually
HOA Phone
3133209141
Taxes
$7,280
Map
Community
- Address3380 SUTTON Lane Commerce MI
- SubdivisionWOODBRIDGE LAKE ESTATES SUB NO 3
- CityCommerce
- CountyOakland
- Zip Code48390
Market Summary
Current real estate data for Single Family in Commerce as of Aug 08, 2026
129
Single Family Listed
65
Avg DOM
229
Avg $ / SqFt
$709,075
Avg List Price
Property Summary
- Located in the WOODBRIDGE LAKE ESTATES SUB NO 3 subdivision, 3380 SUTTON Lane Commerce MI is a Single Family for sale in Commerce, MI, 48390. It is listed for $899,900 and features 4 beds, 5 baths, and has approximately 6,449 square feet of living space, and was originally constructed in 1997. The current price per square foot is $140. The average price per square foot for Single Family listings in Commerce is $229. The average listing price for Single Family in Commerce is $709,075. To schedule a showing of MLS#20261056950 at 3380 SUTTON Lane in Commerce, MI, contact your LoChirco Realty, LLC agent at 586-321-9997.
Similar Listings Nearby



3380 SUTTON Lane
Commerce, MI