
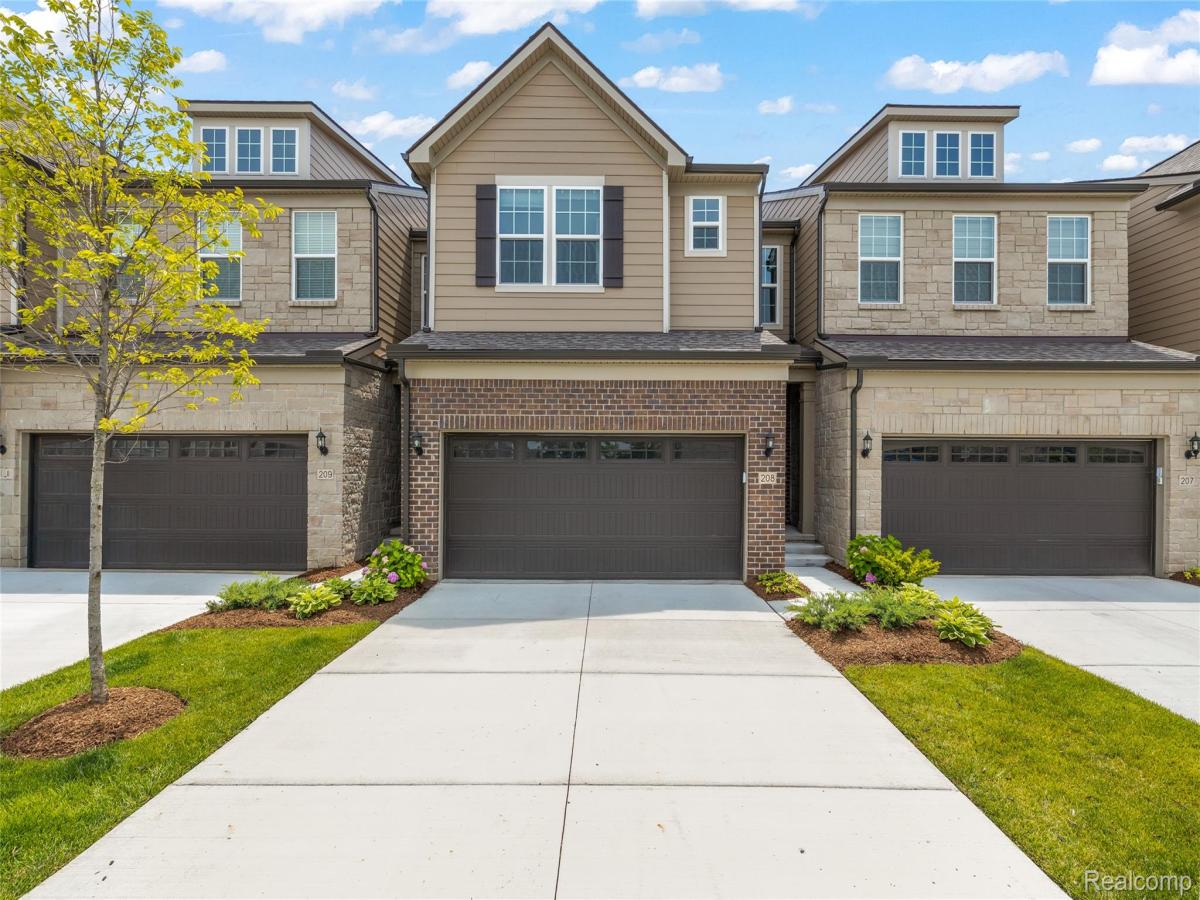
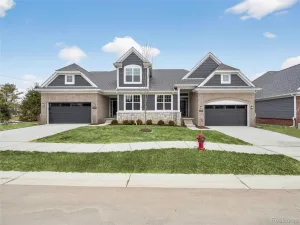
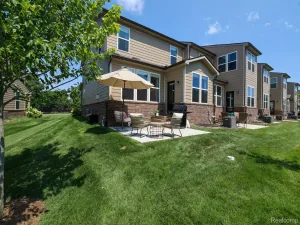
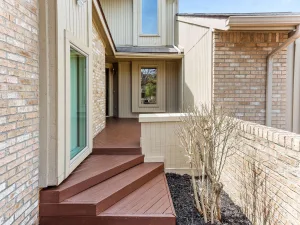
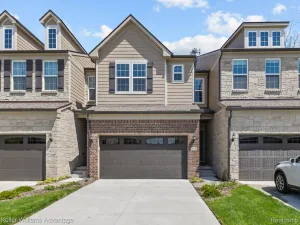
READY FOR IMMEDIATE OCCUPANCY, NORTH FACING, WELL MAINTAINED, GREAT FLOOR PLAN IN TOWNES AT MERRILL PARK, OPEN CONCEPT TOWNHOME OFFERS 3 BEDROOMS & 2.5 BATHS, *****EXCEPTIONAL VALUE & PRICED TO SELL, SITUATED ON A PREMIUM WOODED LOT & ENLARGED PATIO*****GOURMET KITCHEN, UPGRADED KITCHEN SINK, SHOWER TILE IN MASTER BATH, DOUBLE SINK IN COMMON BATH ELONGATED TOILET BOWLS, KEYLESS FRONT ENTRY, ELECTRIC CAR PLUGIN PREP, IRON SPINDLES ON STAIRS, TRAY CEILING IN OWNERS SUITE, KITCHEN BACK SPLASH, REFRIGERATOR, WASHER & DRYER INCLUDED*****LARGE WINDOWS WITH NATURAL LIGHT, LOTS OF SPACE FOR A LIVING AREA OR FOR STORAGE, GORGEOUS KITCHEN, STAINLESS STEEL APPLIANCES, SPACIOUS PRIMARY SUITE, WALK-IN CLOSET, LUXURY VINYL PLANK FLOORING & QUARTZ COUNTERTOPS THROUGHOUT THE 1ST FLOOR & 2ND FLOOR OFFERS PLUSH CARPET, QUARTZ IN BOTH FULL BATHS & CONVENIENTLY LOCATED LAUNDRY ROOM WITH BEAUTIFUL SUNROOM ON THE MAIN FLOOR, THIS UNIT IS LOCATED IN A QUITE COMMUNITY WITH GREENERY IN THE BACKYARD FOR ADDED PRIVACY, A 2 CAR GARAGE WITH 220 VOLTS EV CHARGER, EASY ACCESS TO M5, RESTAURANTS, PARKS & MUCH MIORE, TRASH, LAWN MAINTENANCE & SNOW REMOVAL IS INCLUDED IN THE RENT, NEW BLINDS INSTALLED & NEW BACK SPLASH IN KITCHEN AREA, WELL DONE PATIO AT THE BACK, LANDSCAPE MAINTENANCE & GARBAGE COLLECTION (INCLUDED IN HOA) ,FOR IMMEDIATE MOVE IN, THE LICENSEE TO PHYSICALLY ACCOMMODATE THEIR CLIENTS, BATVAI. IDRBNG. MEASUREMENTS ARE APPROXIMATE. A HOME NOT TO BE MISSED!
Property Details
Price:
$479,990
MLS #:
20261067565
Status:
Active
Beds:
3
Baths:
3
Type:
Condo
Subtype:
Condominium
Subdivision:
TOWNES/MERRILL PARK
Neighborhood:
area02171commercetwp
Listed Date:
Aug 24, 2026
Finished Sq Ft:
2,165
Year Built:
2025
See this Listing
Schools
School District:
WalledLake
Interior
Above Grade Finished Area
2165
Appliances
BuiltInElectricOven, BuiltInGasRange, Dishwasher, Disposal, Dryer, ExhaustFan, FreeStandingRefrigerator, Humidifier, Microwave, Other, StainlessSteelAppliances, Washer
Bathrooms
2 Full Bathrooms, 1 Half Bathroom
Cooling
Central Air
Heating
Forced Air, Natural Gas
Laundry Features
Gas Dryer Hookup, In Unit, Other, Washer Hookup
Levels
One Story Up
Exterior
Accessibility Features
Accessible Bedroom, Accessible Central Living Area, Accessible Closets, Accessible Common Area, Accessible Doors, Accessible Electrical And Environmental Controls, Accessible Entrance, Accessible Full Bath, Accessible Kitchen, Accessible Kitchen Appliances, Accessible Stairway, Accessible Washer Dryer, Other Accessibility Features, Smart Technology, Visitor Bathroom
Architectural Style
Colonial, Other, Townhouse
Attached Garage YN
1
Community Features
Sidewalks
Construction Materials
Asphalt, Brick, Other, Vinyl Siding
Exterior Features
Grounds Maintenance, Lighting, Private Entrance
Garage Spaces
2
Lot Features
NearGolfCourse, Sprinklers
New Construction YN
1
Parking Features
TwoCarGarage, Attached, ElectricVehicleChargingStations, Covered, DirectAccess, Driveway, ElectricityinGarage, GarageFacesFront, GarageDoorOpener
Patio And Porch Features
Patio
Roof
Asphalt, Other
Security Features
Carbon Monoxide Detectors, Other, Smoke Detectors
Window Features
Energy Star Qualified Windows
Financial
HOA Fee
$255
HOA Fee Frequency
Monthly
HOA Includes
MaintenanceGrounds, SnowRemoval
HOA Phone
248-324-0400
Taxes
$1,374
Map
Community
- Address208 Addison Circle Commerce MI
- SubdivisionTOWNES/MERRILL PARK
- CityCommerce
- CountyOakland
- Zip Code48390
Market Summary
Property Summary
- Located in the TOWNES/MERRILL PARK subdivision, 208 Addison Circle Commerce MI is a Condo for sale in Commerce, MI, 48390. It is listed for $479,990 and features 3 beds, 3 baths, and has approximately 2,165 square feet of living space, and was originally constructed in 2025. The current price per square foot is $222. The average price per square foot for Condo listings in Commerce is $204. The average listing price for Condo in Commerce is $366,690. To schedule a showing of MLS#20261067565 at 208 Addison Circle in Commerce, MI, contact your LoChirco Realty, LLC agent at 586-321-9997.
Similar Listings Nearby

208 Addison Circle
Commerce, MI