
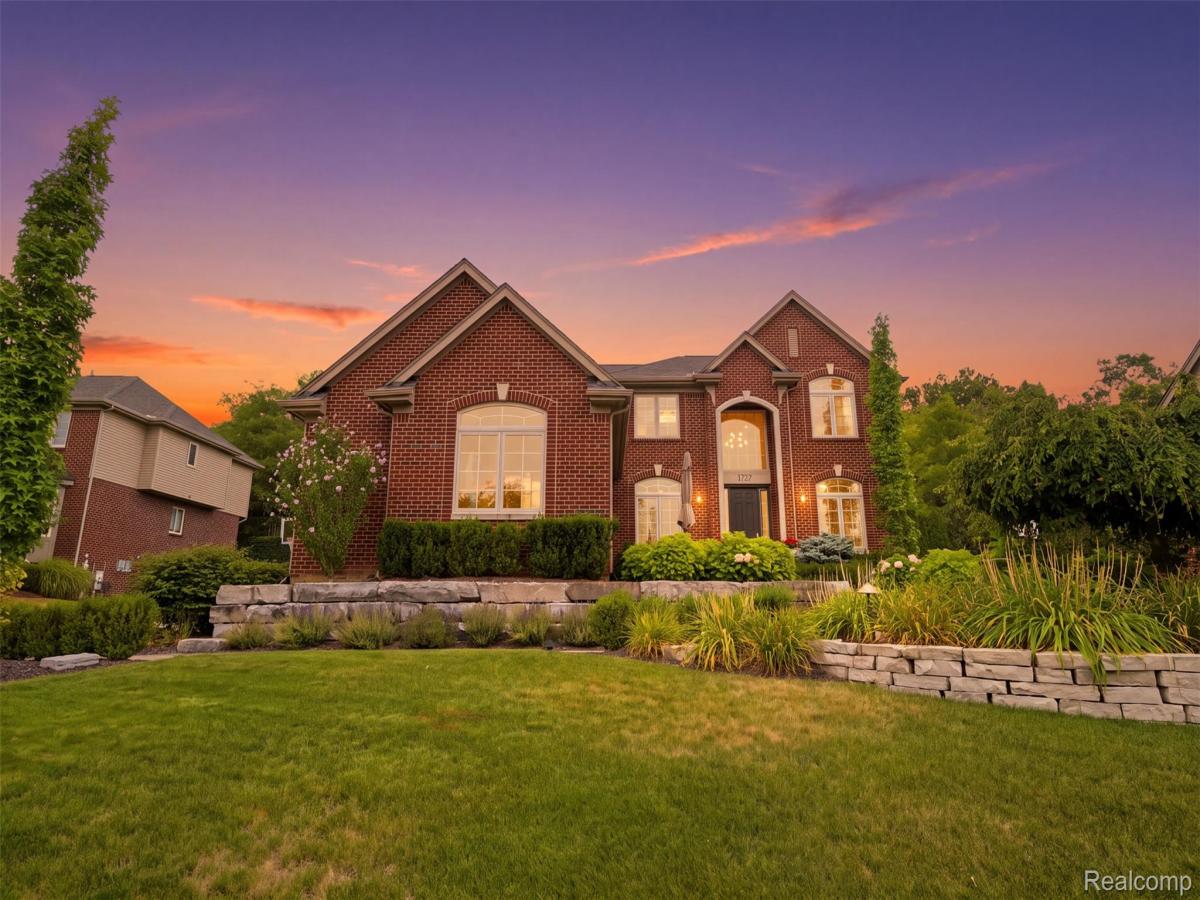
Welcome to this beautifully updated, turn-key Colonial offering 3,050 SQFT, 4 bedrooms, 2 full bathrooms, 2 half bathrooms, and a 3-car attached garage in the Walled Lake School District. Beautiful landscaping and a welcoming front patio create impressive curb appeal before stepping into the dramatic 2-story foyer. Hardwood flooring flows through the foyer and into the spacious living room. To the right of the foyer is an open home office, while the left side features an inviting sitting area with a dry bar. The impressive 2-story living room features a built-in fireplace with a marble surround and plenty of natural light. A bonus room just off the living room, currently used as a playroom, provides additional flexible living space. The updated kitchen offers crisp white cabinetry, stainless steel appliances, an eat-in floating island, and a breakfast nook with a sliding glass door leading to the back deck. A convenient half bathroom, mudroom, and first-floor laundry room complete the main level. Upstairs, the spacious primary suite features a tray ceiling, accent wall, walk-in closet, and private ensuite bathroom with a double-sink vanity, walk-in shower, and tub. Three additional bedrooms, each with a walk-in closet, and another full bathroom with a double-sink vanity complete the upper level. The finished basement provides even more living and entertaining space with carpeting, recessed lighting, an egress window, and an additional half bathroom. Outside, the exterior of the home was painted using Rhino Shield. Enjoy the large composite Trex deck overlooking the backyard, along with a substantial retaining wall and poured concrete area. Conveniently located near Walled Lake Central and Walled Lake Northern High Schools, Commerce Elementary, and Clifford Smart Middle School. Move-in ready and packed with space, updates, and versatile living areas! Schedule your showing today! BTVAI
Property Details
Price:
$725,000
MLS #:
20261064061
Status:
Active
Beds:
4
Baths:
4
Type:
Single Family
Subtype:
SingleFamilyResidence
Subdivision:
BIRKDALE POINTENO 2
Neighborhood:
area02171commercetwp
Listed Date:
Aug 12, 2026
Finished Sq Ft:
4,620
Year Built:
2014
See this Listing
Schools
School District:
WalledLake
Interior
Above Grade Finished Area
3050
Appliances
BuiltInGasOven, Dishwasher, GasCooktop, Microwave
Bathrooms
2 Full Bathrooms, 2 Half Bathrooms
Below Grade Finished Area
1570
Cooling
Ceiling Fans, Central Air
Heating
Forced Air, Natural Gas
Interior Features
CentralVacuum
Levels
Two
Exterior
Architectural Style
Colonial
Construction Materials
Brick
Garage Spaces
3
Parking Features
ThreeCarGarage, Attached, SideEntrance
Patio And Porch Features
Covered, Deck, Patio, Porch
Financial
HOA Fee
$400
HOA Fee Frequency
Annually
Taxes
$6,736
Map
Community
- Address1779 Kinghill Drive Commerce MI
- SubdivisionBIRKDALE POINTENO 2
- CityCommerce
- CountyOakland
- Zip Code48382
Market Summary
Current real estate data for Single Family in Commerce as of Aug 19, 2026
138
Single Family Listed
68
Avg DOM
229
Avg $ / SqFt
$695,658
Avg List Price
Property Summary
- Located in the BIRKDALE POINTENO 2 subdivision, 1779 Kinghill Drive Commerce MI is a Single Family for sale in Commerce, MI, 48382. It is listed for $725,000 and features 4 beds, 4 baths, and has approximately 4,620 square feet of living space, and was originally constructed in 2014. The current price per square foot is $157. The average price per square foot for Single Family listings in Commerce is $229. The average listing price for Single Family in Commerce is $695,658. To schedule a showing of MLS#20261064061 at 1779 Kinghill Drive in Commerce, MI, contact your LoChirco Realty, LLC agent at 586-321-9997.
Similar Listings Nearby

1779 Kinghill Drive
Commerce, MI