
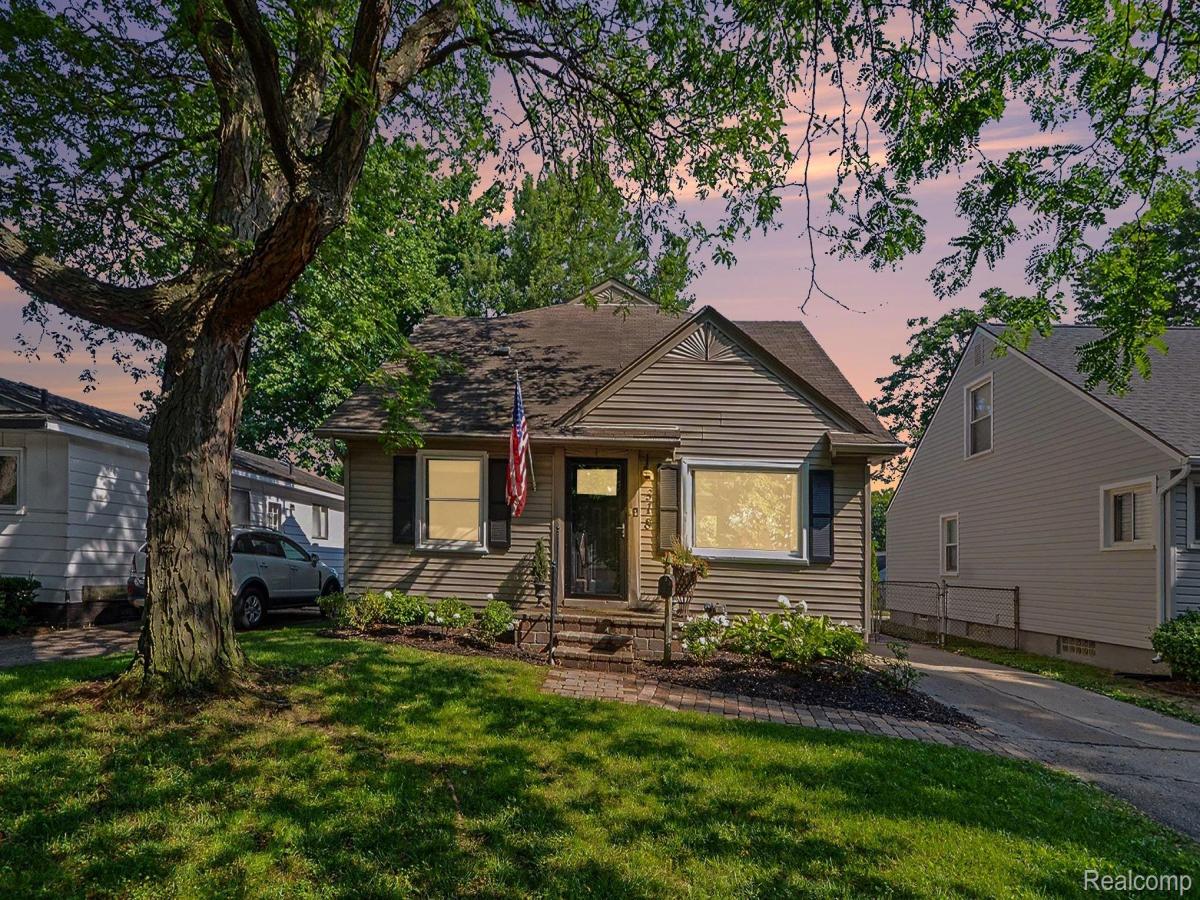
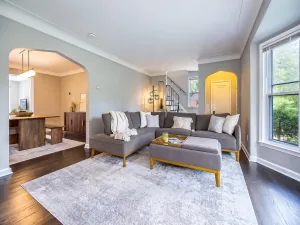
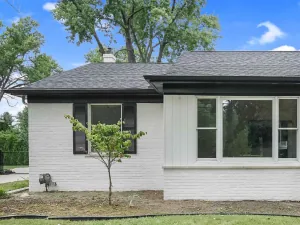
Welcome home to this beautifully updated 3-bedroom, 2.5-bath home with a spacious 2.5-car detached garage, offering the perfect blend of modern updates and timeless charm. Originally built as a bungalow, the home has been thoughtfully extended through a well-designed addition that makes room for a huge upper-level master suite and a second living room at the back of the home—adding far more space than the original footprint. Fresh landscaping provides outstanding curb appeal, while the inviting front living room features a large picture window that fills the space with natural light. Hardwood floors extend throughout the home. The stunning kitchen, completely renovated in 2023, boasts abundant cabinet and counter space, black stainless steel appliances, a breakfast bar with seating, and an open layout to the spacious second living room. At the heart of the addition, a sliding glass door leads to the freshly sanded and re-stained deck—ideal for entertaining or relaxing outdoors. One bedroom is conveniently located on the main level. Upstairs, the addition unfolds into the expansive primary suite—a private retreat with a large walk-in closet and a luxurious spa-inspired ensuite bath, fully remodeled in 2023—along with a second generously sized bedroom. Suite highlights include a custom dual vanity with double sinks, bidet, and a built-in dual hot and infrared sauna for the ultimate at-home spa experience. The partially finished basement adds valuable living space with a recreation room, wet bar, convenient half bath, laundry area, and newly replaced flooring on the stairs. Additional updates include brand-new dual furnaces and dual central air conditioning units, refreshed landscaping, and an in-ground sprinkler system. Located minutes from Woodward Avenue and I-75, this home is close to shopping, dining, parks, and everyday amenities while offering an easy commute. This move-in-ready home combines comfort, style, and convenience with exceptional updates throughout.
Property Details
Price:
$450,000
MLS #:
20261071465
Status:
Pending
Beds:
3
Baths:
3
Type:
Single Family
Subtype:
SingleFamilyResidence
Subdivision:
ROYAL OAK PARK
Neighborhood:
area02201clawson
Listed Date:
Sep 4, 2026
Finished Sq Ft:
2,809
Year Built:
1953
See this Listing
Schools
School District:
Clawson
Interior
Above Grade Finished Area
2029
Appliances
Dishwasher, FreeStandingElectricRange, FreeStandingRefrigerator, Microwave, StainlessSteelAppliances
Bathrooms
2 Full Bathrooms, 1 Half Bathroom
Below Grade Finished Area
780
Cooling
Ceiling Fans, Central Air
Heating
Forced Air, Natural Gas
Laundry Features
Laundry Room
Levels
One And One Half
Exterior
Architectural Style
Bungalow
Construction Materials
Vinyl Siding
Fencing
Back Yard, Fenced
Garage Spaces
2.5
Parking Features
TwoandHalfCarGarage, Detached
Financial
Taxes
$7,213
Map
Community
- Address318 Chippewa Street Clawson MI
- SubdivisionROYAL OAK PARK
- CityClawson
- CountyOakland
- Zip Code48017
Subdivisions in Clawson
Market Summary
Current real estate data for Single Family in Clawson as of Oct 14, 2026
44
Single Family Listed
70
Avg DOM
236
Avg $ / SqFt
$439,245
Avg List Price
Property Summary
- Located in the ROYAL OAK PARK subdivision, 318 Chippewa Street Clawson MI is a Single Family for sale in Clawson, MI, 48017. It is listed for $450,000 and features 3 beds, 3 baths, and has approximately 2,809 square feet of living space, and was originally constructed in 1953. The current price per square foot is $160. The average price per square foot for Single Family listings in Clawson is $236. The average listing price for Single Family in Clawson is $439,245. To schedule a showing of MLS#20261071465 at 318 Chippewa Street in Clawson, MI, contact your LoChirco Realty, LLC agent at 586-321-9997.
Similar Listings Nearby

318 Chippewa Street
Clawson, MI