
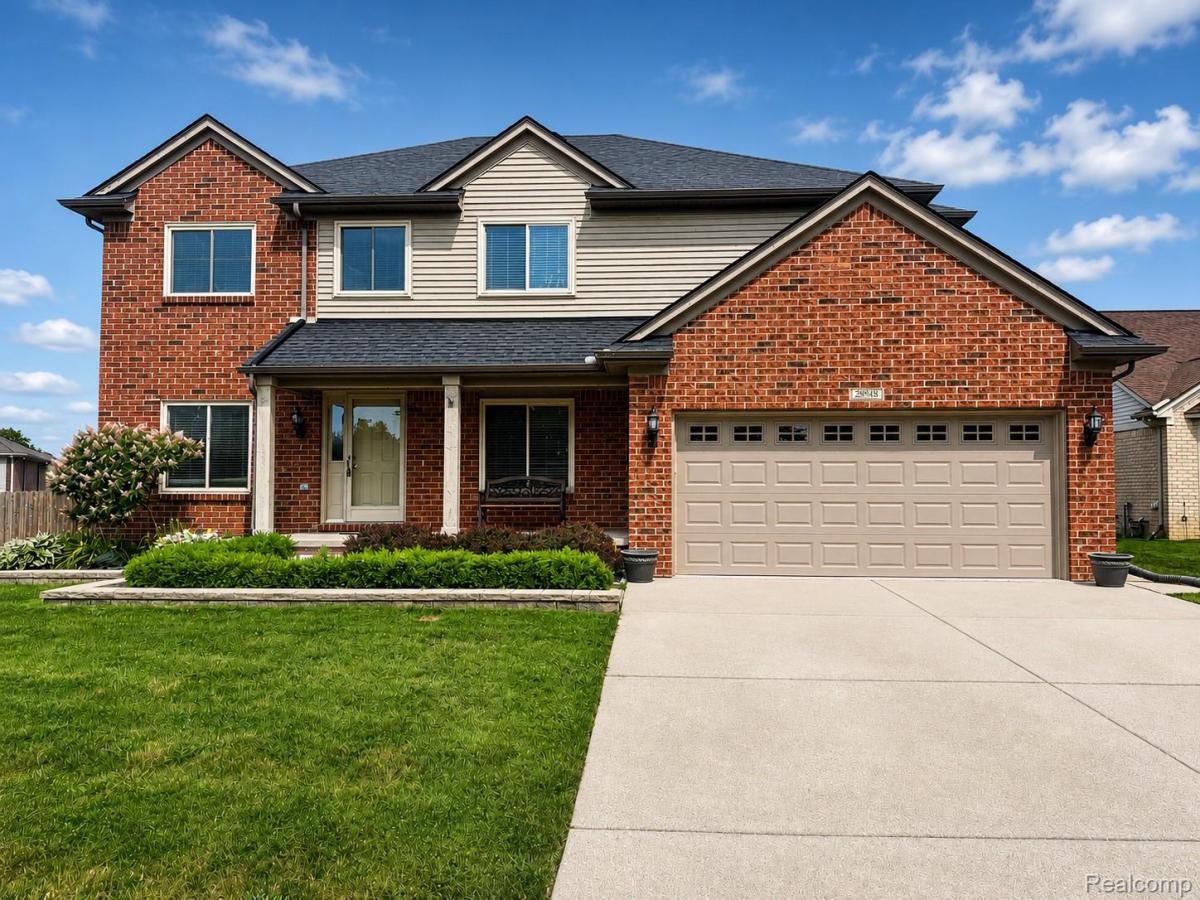
Welcome to the home you’ve been waiting for! Stately 4 Bedrooms 3 1/2 Bath Colonial Home that is 2,579 Sq ft, feels so much bigger on nearly a half-acre at the tip of the Cul-De-Sac has honestly everything you could wish for!! Newer Roof, Furnace & AC. Just off the spacious Foyer is your Home Office with Double Doors across from the Dining Room, which can be used as a home work space or quaint cocktail room flows into the Spacious Kitchen with lots of Cabinets & countertop space, Panty & Stainless Steel Appliances. Imagine everyone cooking for the Holidays, making cookies without ever bumping into one another! The Great Room has soaring ceilings, Gas Fireplace & is big enough for everyone. You will not ever feel crowed in this home!! Just off the Kitchen Nook is the stamped concrete patio (just sealed) overlooking the fully Fenced Backyard. Savor the last bits of Summer, watch the kids play & the dogs frolic. Relax at night with a drink, while fire flies light up the sky. The Finished Basement is everything you dream of, Great Room, Recessed lights, Custom Bar, stunning Fireplace & Bath. Watch the Detroit Lions, Family Movie Nights & Hosting the Holidays!! Primary Bedroom features hardwood floor, walk in closet & En Suite Bathroom The Other 3 Bedrooms are spacious with lg closets. The Full Bath is huge & tucked between the other 2 Bedrooms. First Floor Laundry Room & 1/2 Bath. The Garage has lots of cabinets, exterior service door out to the backyard. Everything has been done, Freshly Painted, all Brand New Carpet through out the entire home. Just 10 mins from Downtown New Baltimore with charming restaurants & waterfront park & beach along Lake St. Clair. Enjoy New Baltimore while paying less property taxes. This is more than a home—it’s where your New Story begins! Buyers to verify all info. Sellers kindly request 48 hours to review all offers. TV’s, Bar Fridge, Fridge outside not included. Seller requests no split title please. You Get Keys at Closing
Property Details
Price:
$477,000
MLS #:
20261064930
Status:
Active
Beds:
4
Baths:
4
Type:
Single Family
Subtype:
SingleFamilyResidence
Subdivision:
MUIRFIELD MANOR SUB
Neighborhood:
area03091chesterfieldtwp
Listed Date:
Aug 15, 2026
Finished Sq Ft:
3,824
Year Built:
2000
See this Listing
Schools
School District:
LanseCreuse
Interior
Above Grade Finished Area
2574
Appliances
Dishwasher, Dryer, FreeStandingGasOven, FreeStandingRefrigerator, Microwave, StainlessSteelAppliances, Washer
Bathrooms
3 Full Bathrooms, 1 Half Bathroom
Below Grade Finished Area
1250
Cooling
Central Air
Heating
Forced Air, Natural Gas
Levels
Two
Exterior
Architectural Style
Colonial
Attached Garage YN
1
Construction Materials
Brick
Fencing
Back Yard, Fenced
Garage Spaces
2.5
Other Structures
Sheds
Parking Features
TwoandHalfCarGarage, Attached
Patio And Porch Features
Patio, Porch
Roof
Composition
Financial
Taxes
$6,005
Map
Community
- Address28948 Pinehurst Drive Chesterfield MI
- SubdivisionMUIRFIELD MANOR SUB
- CityChesterfield
- CountyMacomb
- Zip Code48051
Subdivisions in Chesterfield
Market Summary
Current real estate data for Single Family in Chesterfield as of Aug 24, 2026
138
Single Family Listed
94
Avg DOM
201
Avg $ / SqFt
$473,770
Avg List Price
Property Summary
- Located in the MUIRFIELD MANOR SUB subdivision, 28948 Pinehurst Drive Chesterfield MI is a Single Family for sale in Chesterfield, MI, 48051. It is listed for $477,000 and features 4 beds, 4 baths, and has approximately 3,824 square feet of living space, and was originally constructed in 2000. The current price per square foot is $125. The average price per square foot for Single Family listings in Chesterfield is $201. The average listing price for Single Family in Chesterfield is $473,770. To schedule a showing of MLS#20261064930 at 28948 Pinehurst Drive in Chesterfield, MI, contact your LoChirco Realty, LLC agent at 586-321-9997.
Similar Listings Nearby

28948 Pinehurst Drive
Chesterfield, MI