
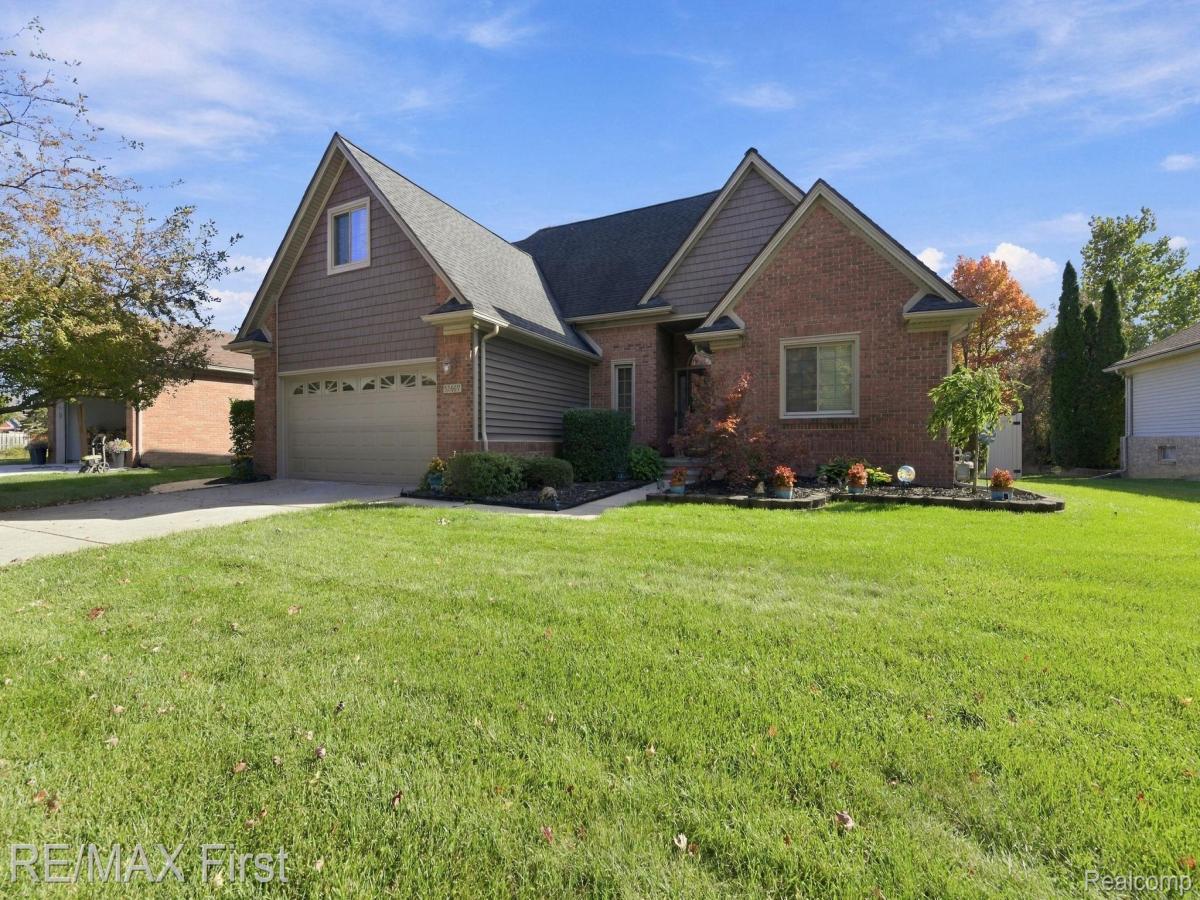
Truly spectacular 4 bedroom 2 1/2 bath home within the highly sought-after Creekside Meadows Subdivision of Chesterfield! Large backyard is an entertainers paradise featuring a stamped-concrete patio, new vented gazebo, professional landscaping and privacy fence. Gorgeous kitchen with peninsula, large breakfast nook/eating area, door-wall, and stainless steel appliances. Spacious main bedroom featuring dish-pan ceiling, huge bath with tub & stand-alone shower, granite counters and walk-in closet. Fabulous great room with vaulted ceilings, natural fireplace and tons of natural light. Updates & upgrades galore including: HVAC (22), 30-year tear off roof (09), vinyl siding, gutters & gutter guards (23), Fresh paint (26), Hot water tank (25), privacy fence (23), top of the line LiftMaster garage door opener, new windows (13), remodeled 1/2 bath off kitchen, partially updated main bath (26), and so much more. Huge open basement with gigantic recreation & game rooms w/ Epoxy floors, bar & kit area, pool table, glass block windows, bonus/exercise room, and large storage & workshop area. Other features include: 1st floor laundry with Samsung washer/dryer, Ring doorbell, stamped-concrete walkway around side of the home, sump pump w/ backup system, open layout, 4th bedroom upstairs can be used as a flex area. This home is an absolute must see! Open House this Sunday 10/11 from 1 – 4pm
Property Details
Price:
$394,900
MLS #:
20261080445
Status:
Active
Beds:
4
Baths:
3
Type:
Single Family
Subtype:
SingleFamilyResidence
Subdivision:
CREEKSIDE MEADOWS SUB
Neighborhood:
area03091chesterfieldtwp
Listed Date:
Oct 6, 2026
Finished Sq Ft:
2,659
Year Built:
1995
See this Listing
Schools
School District:
AnchorBay
Interior
Above Grade Finished Area
1709
Appliances
Dishwasher, Disposal, Dryer, FreeStandingElectricOven, FreeStandingElectricRange, FreeStandingRefrigerator, StainlessSteelAppliances, Washer
Bathrooms
2 Full Bathrooms, 1 Half Bathroom
Below Grade Finished Area
950
Cooling
Ceiling Fans, Central Air
Heating
Forced Air, Natural Gas
Laundry Features
Laundry Room
Levels
Two
Exterior
Architectural Style
Traditional
Attached Garage YN
1
Construction Materials
Brick, Vinyl Siding
Exterior Features
Gutter Guard System
Fencing
Fenced
Garage Spaces
2.5
Other Structures
Cabana, Sheds
Parking Features
TwoandHalfCarGarage, Attached, ElectricityinGarage, GarageDoorOpener
Patio And Porch Features
Patio, Porch
Financial
Taxes
$3,711
Map
Community
- Address52669 Creekside Drive Chesterfield MI
- SubdivisionCREEKSIDE MEADOWS SUB
- CityChesterfield
- CountyMacomb
- Zip Code48047
Subdivisions in Chesterfield
Market Summary
Current real estate data for Single Family in Chesterfield as of Oct 14, 2026
116
Single Family Listed
109
Avg DOM
207
Avg $ / SqFt
$468,086
Avg List Price
Property Summary
- Located in the CREEKSIDE MEADOWS SUB subdivision, 52669 Creekside Drive Chesterfield MI is a Single Family for sale in Chesterfield, MI, 48047. It is listed for $394,900 and features 4 beds, 3 baths, and has approximately 2,659 square feet of living space, and was originally constructed in 1995. The current price per square foot is $149. The average price per square foot for Single Family listings in Chesterfield is $207. The average listing price for Single Family in Chesterfield is $468,086. To schedule a showing of MLS#20261080445 at 52669 Creekside Drive in Chesterfield, MI, contact your LoChirco Realty, LLC agent at 586-321-9997.
Similar Listings Nearby

52669 Creekside Drive
Chesterfield, MI