
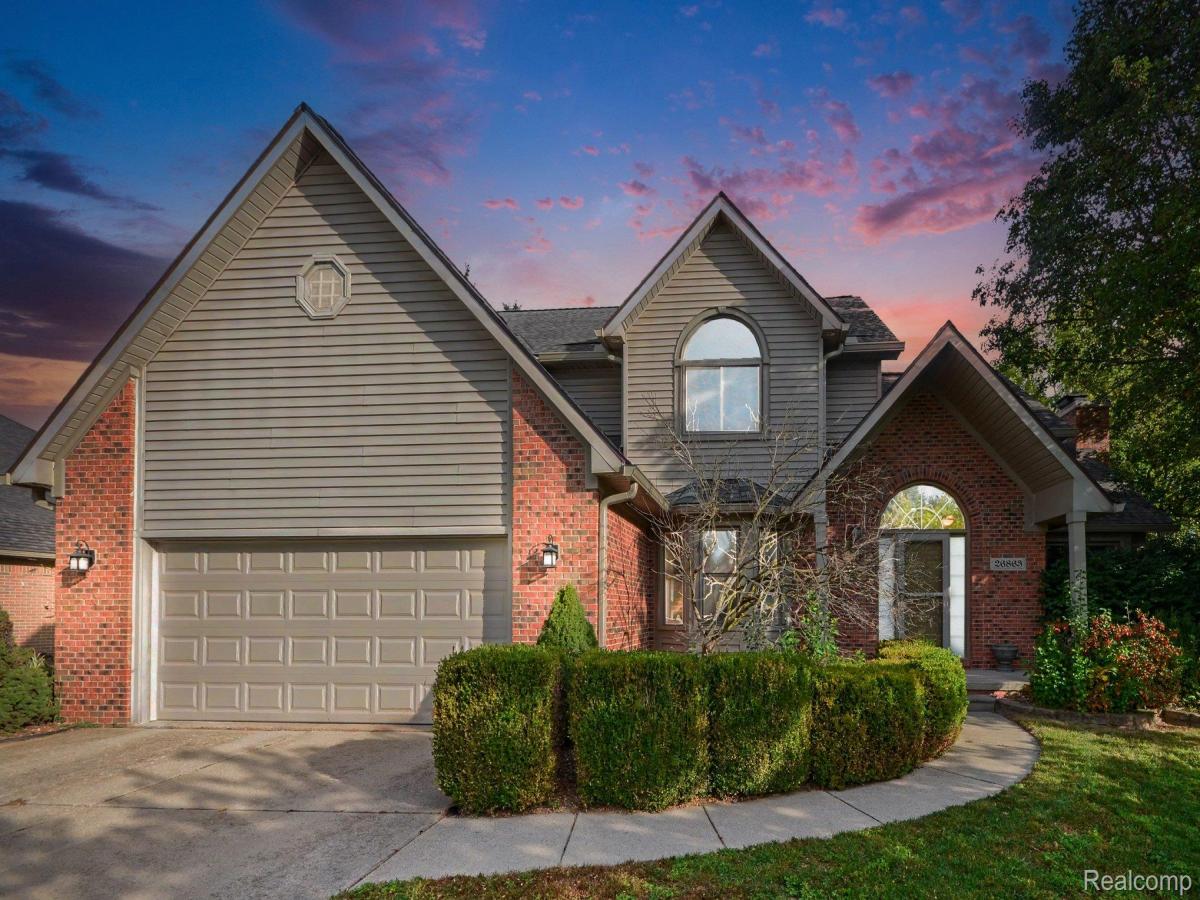
Discover the unparalleled charm and convenience of the Chesterfield Lakes Subdivision, where serenity meets modern living. This welcoming community boasts two picturesque lakes, a sprawling 5-acre park, winding walking paths, and a pavilion area. Step into a grand great room complete with vaulted ceilings and a natural fireplace with wood mantle and granite trim. The den exudes sophistication with French doors and a bayed window, ideal for work or relaxation. Culinary enthusiasts will love the spacious kitchen, offering an abundance of cabinets, a functional island, and a separate dining area. The bayed door wall opens to a stunning 20×20 stamped concrete patio. The fenced backyard offers a tranquil retreat with no neighbors directly behind. Inside, hardwood floors grace the foyer, den and kitchen. Retreat to the primary suite, your personal sanctuary, featuring a vast bathroom. Enjoy the convenience of a second-floor laundry and an expansive walk-in closet. Additional highlights include a finished basement, sprinkler system, central air, and the luxury of immediate occupancy. The garage with its 2-car opening accommodates a work area with a rear service door. This home offers a wonderful opportunity to make it your own, with updates and a little TLC needed to bring out its full potential. This home is ready for you!
Property Details
Price:
$430,000
MLS #:
20261078984
Status:
Active
Beds:
4
Baths:
4
Type:
Single Family
Subtype:
SingleFamilyResidence
Subdivision:
CHESTERFIELD LAKES SUB
Neighborhood:
area03091chesterfieldtwp
Listed Date:
Oct 6, 2026
Finished Sq Ft:
3,462
Year Built:
1999
See this Listing
Schools
School District:
LanseCreuse
Interior
Above Grade Finished Area
2367
Appliances
Dishwasher, Disposal, Dryer, FreeStandingGasOven, FreeStandingGasRange, FreeStandingRefrigerator, GasCooktop, Microwave, StainlessSteelAppliances, Washer
Bathrooms
2 Full Bathrooms, 2 Half Bathrooms
Below Grade Finished Area
1095
Cooling
Central Air
Heating
Forced Air, Natural Gas
Interior Features
DualFlushToilets, JettedTub
Laundry Features
Gas Dryer Hookup, Laundry Room, Washer Hookup
Levels
Two
Exterior
Architectural Style
Colonial
Attached Garage YN
1
Construction Materials
Brick, Vinyl Siding
Exterior Features
Lighting
Fencing
Back Yard, Fenced
Garage Spaces
2
Other Structures
Sheds
Parking Features
TwoCarGarage, Attached, GarageDoorOpener
Patio And Porch Features
Patio
Roof
Asphalt
Security Features
Carbon Monoxide Detectors, Smoke Detectors
Window Features
Energy Star Qualified Windows
Financial
Map
Community
- Address26863 Miela Drive Chesterfield MI
- SubdivisionCHESTERFIELD LAKES SUB
- CityChesterfield
- CountyMacomb
- Zip Code48051
Subdivisions in Chesterfield
Market Summary
Current real estate data for Single Family in Chesterfield as of Oct 14, 2026
116
Single Family Listed
109
Avg DOM
207
Avg $ / SqFt
$468,086
Avg List Price
Property Summary
- Located in the CHESTERFIELD LAKES SUB subdivision, 26863 Miela Drive Chesterfield MI is a Single Family for sale in Chesterfield, MI, 48051. It is listed for $430,000 and features 4 beds, 4 baths, and has approximately 3,462 square feet of living space, and was originally constructed in 1999. The current price per square foot is $124. The average price per square foot for Single Family listings in Chesterfield is $207. The average listing price for Single Family in Chesterfield is $468,086. To schedule a showing of MLS#20261078984 at 26863 Miela Drive in Chesterfield, MI, contact your LoChirco Realty, LLC agent at 586-321-9997.
Similar Listings Nearby

26863 Miela Drive
Chesterfield, MI