
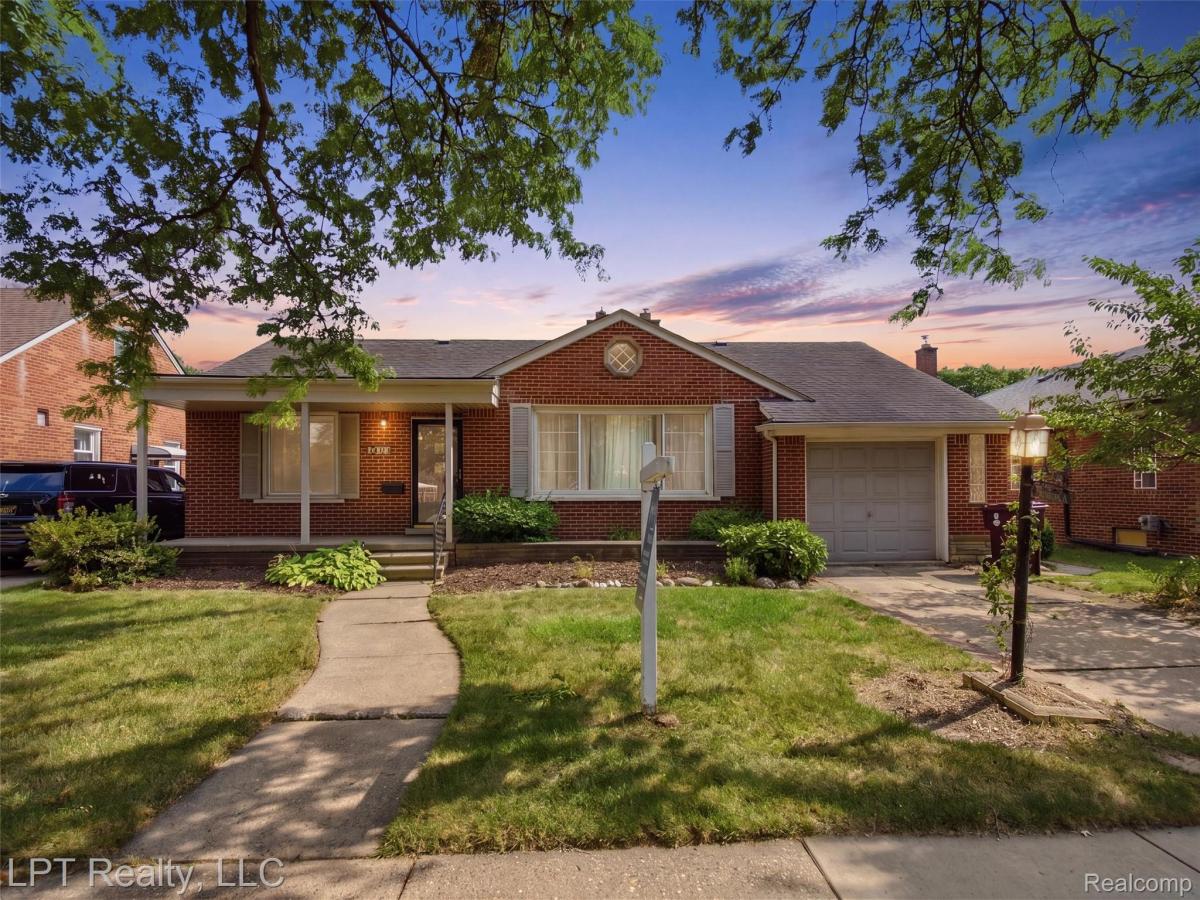
Step into timeless charm with this classic 3-bedroom, 1.5-bath home, where vintage character and decades of cherished memories create a truly special place. From its inviting spaces to its enduring appeal, this home offers the perfect blend of nostalgia and opportunity.
Lovingly maintained through the years, it’s ready for its next chapter. Whether you’re drawn to its original character or excited to add your own personal touches, you’ll appreciate the solid foundation and endless potential. Spacious living areas, comfortable bedrooms, and a functional layout provide the ideal setting for everyday living, entertaining, and making memories of your own.
If you’ve been searching for a home with warmth, personality, and the chance to create something uniquely yours, this classic gem is ready to welcome new beginnings.
Lovingly maintained through the years, it’s ready for its next chapter. Whether you’re drawn to its original character or excited to add your own personal touches, you’ll appreciate the solid foundation and endless potential. Spacious living areas, comfortable bedrooms, and a functional layout provide the ideal setting for everyday living, entertaining, and making memories of your own.
If you’ve been searching for a home with warmth, personality, and the chance to create something uniquely yours, this classic gem is ready to welcome new beginnings.
Property Details
Price:
$219,000
MLS #:
20261056933
Status:
Active
Beds:
3
Baths:
2
Type:
Single Family
Subtype:
SingleFamilyResidence
Subdivision:
TEMROWSKI VAN DYKE PARK SUB
Neighborhood:
area03132centerline
Listed Date:
Jul 22, 2026
Finished Sq Ft:
1,738
Year Built:
1953
See this Listing
Schools
School District:
CenterLine
Interior
Above Grade Finished Area
1738
Appliances
Dishwasher, FreeStandingElectricOven, FreeStandingRefrigerator
Bathrooms
1 Full Bathroom, 1 Half Bathroom
Cooling
Ceiling Fans, Central Air
Heating
Forced Air, Natural Gas
Levels
One
Exterior
Architectural Style
Ranch
Attached Garage YN
1
Construction Materials
Brick
Garage Spaces
1
Other Structures
Sheds
Parking Features
OneCarGarage, Attached, ElectricityinGarage
Patio And Porch Features
Covered, Porch
Roof
Asphalt
Financial
Taxes
$2,644
Map
Community
- Address8134 Sunburst Centerline MI
- SubdivisionTEMROWSKI VAN DYKE PARK SUB
- CityCenterline
- CountyMacomb
- Zip Code48015
Subdivisions in Centerline
- A HILLA
- A/P # 09 CENTERLINE
- A/P GIETZEN FARMS
- C W HARRAHS VAN DYKE MAC # 01
- CENTERLINE GARDENS SUB
- CENTERLINE URBAN REN # 01
- COMFORT’S
- COMFORTS SUB
- DEANE’S VAN DYKE SUPER-HGHY
- DR A A GRONOWS
- ELLIS CENTERLINE # 01
- ELLIS CENTERLINE SUB
- ELLIS SUPER HWY SUB
- H H RENSHAWS CENTERLINE
- HERITAGE MANOR CONDO
- HIGH SCHOOL ESTATES SUB
- JOHN J WEIGAND JR
- KALTZ-THEISEN
- KEMP & PARDEEN COMMERCE PARK
- RENSHAW
- STATE PARK
- STATE PARK SUB
- VAN DYKE HEIGHTS
- VIRGINIA PARK SUB
- WOODS VAN DYKE LITTLE FARMS
Market Summary
Current real estate data for Single Family in Centerline as of Sep 22, 2026
24
Single Family Listed
51
Avg DOM
125
Avg $ / SqFt
$189,158
Avg List Price
Property Summary
- Located in the TEMROWSKI VAN DYKE PARK SUB subdivision, 8134 Sunburst Centerline MI is a Single Family for sale in Centerline, MI, 48015. It is listed for $219,000 and features 3 beds, 2 baths, and has approximately 1,738 square feet of living space, and was originally constructed in 1953. The current price per square foot is $126. The average price per square foot for Single Family listings in Centerline is $125. The average listing price for Single Family in Centerline is $189,158. To schedule a showing of MLS#20261056933 at 8134 Sunburst in Centerline, MI, contact your LoChirco Realty, LLC agent at 586-321-9997.
Similar Listings Nearby




8134 Sunburst
Centerline, MI