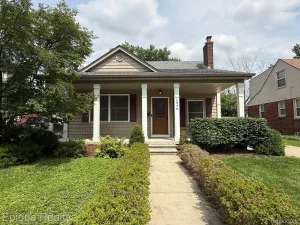
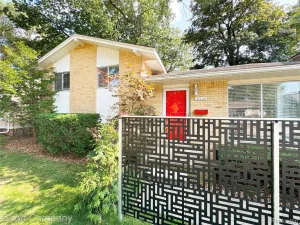
There are multiple listings for this address:

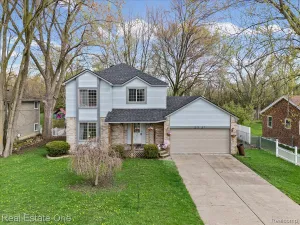
Welcome to this 2021 built colonial that blends modern luxury with timeless charm in the heart of booming Hazel Park! Designed with thoughtful upgrades this home is the perfect fusion of quality, function, and style.
Step onto the inviting front porch ideal for relaxing mornings or cozy evenings and enter through a beautiful foyer into a spacious, light-filled interior. You’ll immediately notice the dark engineered hardwood floors that flow throughout the main level, offering a rich, elegant feel.
The heart of the home is an open-concept kitchen featuring sky-high ceilings, a massive center island with breakfast bar, and a layout designed for effortless entertaining. Enjoy shaker-style cabinetry with 42″ uppers, soft-close drawers and doors, a deep under mount sink, classic white subway tile backsplash, and sleek granite countertops and stainless steel appliances. A convenient powder room off the kitchen makes entertaining easy for guests.
Adjacent is a formal dining area with a sliding door that leads to your spacious backyard and 20′ x 20′ garage—offering plenty of room for outdoor fun and storage.Upstairs, enjoy the ease of second-floor laundry, plus generously sized bedrooms and upscale finishes throughout. The home also includes upgraded trim, stately interior doors, and brushed nickel hardware for a polished, cohesive design.
The full basement features an egress window, providing excellent potential for future living space.
Don’t miss this rare opportunity to own a newer build in one of Metro Detroit’s fastest-growing communities. Schedule your private tour today—this home won’t last long!
Step onto the inviting front porch ideal for relaxing mornings or cozy evenings and enter through a beautiful foyer into a spacious, light-filled interior. You’ll immediately notice the dark engineered hardwood floors that flow throughout the main level, offering a rich, elegant feel.
The heart of the home is an open-concept kitchen featuring sky-high ceilings, a massive center island with breakfast bar, and a layout designed for effortless entertaining. Enjoy shaker-style cabinetry with 42″ uppers, soft-close drawers and doors, a deep under mount sink, classic white subway tile backsplash, and sleek granite countertops and stainless steel appliances. A convenient powder room off the kitchen makes entertaining easy for guests.
Adjacent is a formal dining area with a sliding door that leads to your spacious backyard and 20′ x 20′ garage—offering plenty of room for outdoor fun and storage.Upstairs, enjoy the ease of second-floor laundry, plus generously sized bedrooms and upscale finishes throughout. The home also includes upgraded trim, stately interior doors, and brushed nickel hardware for a polished, cohesive design.
The full basement features an egress window, providing excellent potential for future living space.
Don’t miss this rare opportunity to own a newer build in one of Metro Detroit’s fastest-growing communities. Schedule your private tour today—this home won’t last long!
Property Details
Price:
$279,500
MLS #:
20261052490
Status:
Active
Beds:
3
Baths:
3
Type:
Single Family
Subtype:
SingleFamilyResidence
Subdivision:
HITCHMANS WOODLAND PARK
Neighborhood:
area02257hazelpark
Listed Date:
Jul 10, 2026
Finished Sq Ft:
1,546
Year Built:
2020
See this Listing
Schools
School District:
HazelPark
Interior
Above Grade Finished Area
1546
Appliances
Dishwasher, Disposal, Dryer, FreeStandingElectricOven, FreeStandingElectricRange, Microwave, RefrigeratorUnderCounterDrawer, Washer
Bathrooms
2 Full Bathrooms, 1 Half Bathroom
Cooling
Ceiling Fans, Central Air
Heating
Forced Air, Natural Gas
Interior Features
ProgrammableThermostat
Levels
Two
Exterior
Architectural Style
Colonial
Construction Materials
Vinyl Siding
Garage Spaces
2
Parking Features
TwoCarGarage, Detached, ElectricityinGarage, GarageDoorOpener
Patio And Porch Features
Porch
Roof
Asphalt
Financial
Map
Community
- Address534 E Brickley Avenue Hazel Park MI
- SubdivisionHITCHMANS WOODLAND PARK
- CityHazel Park
- CountyOakland
- Zip Code48030
Subdivisions in Hazel Park
- ASSRS OF 9 1/2 MILE SMALL FARM
- BUEHLER FARMS
- CAMPBELL BROS
- CAMPBELL BROS SUB
- COLONY HOMES
- COLONY HOMES 1
- COLONY HOMES 2
- DENLER’S FERNDALE AVE SUB
- DENLERS FERNDALE AVE
- DENLERS OAKLAND
- ELMHURST
- FAIR OAKS
- FAIR OAKS SUB
- FAIRVIEW PLACE CONDO OCCPN 1787
- FORD HEIGHTS RESUB – HAZEL PARK
- FORD HEIGHTS SUB – HAZEL PARK
- FORD HEIGHTS- HAZEL PARK
- FORD PARK
- FORD PARK SUB
- FORD-OAK
- HAZEL PARK SUB
- HAZELCREST- HAZEL PARK
- HAZELWOOD
- HERMAN W MEINKE
- HERMAN W MEINKE SUB
- HITCHMANS WOODLAND PARK
- JANOWSKIS FERNDALE
- JANOWSKIS FERNDALE SUB
- NINE-OAKLAND
- NINE-OAKLAND SUB
- NORTH-EIGHT-OAKLANDNO 1
- OAKWAY
- OCCPN PLAN NO 2319
- PILGRIM HEIGHTS
- ROSEMARY HEIGHTS
- ROSEMARY HEIGHTS SUB
- RUSSELL WOODS
- STEPHENSON SUPER-HIGHWAY SUB-HAZEL PARK
- STEPHENSON-BARBERS PARKHOME
- SUPRVR’S PLAT OF NORTH-EIGHT-OAKLAND SUB
- SUPRVRS 2 – HAZEL PARK
- SUPRVRS OF NORTH-EIGHT-OAKLAND
- THOMAS BROS OAKLAND HEIGHTS SUB-PL RDG
- URBAN RENEWAL OF ARBOR PARK
Market Summary
Current real estate data for Single Family in Hazel Park as of Jul 16, 2026
86
Single Family Listed
73
Avg DOM
197
Avg $ / SqFt
$230,866
Avg List Price
Property Summary
- Located in the HITCHMANS WOODLAND PARK subdivision, 534 E Brickley Avenue Hazel Park MI is a Single Family for sale in Hazel Park, MI, 48030. It is listed for $279,500 and features 3 beds, 3 baths, and has approximately 1,546 square feet of living space, and was originally constructed in 2020. The current price per square foot is $181. The average price per square foot for Single Family listings in Hazel Park is $197. The average listing price for Single Family in Hazel Park is $230,866. To schedule a showing of MLS#20261052490 at 534 E Brickley Avenue in Hazel Park, MI, contact your LoChirco Realty, LLC agent at 586-321-9997.
Similar Listings Nearby
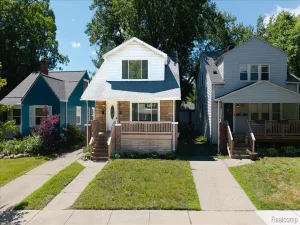
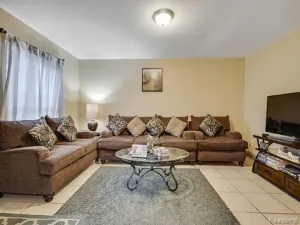
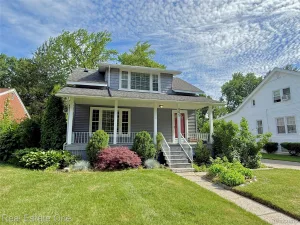
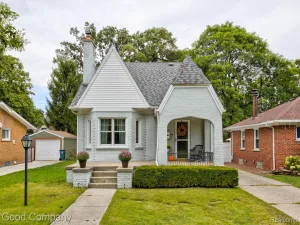

534 E Brickley Avenue
Hazel Park, MI
Welcome to this 2021 built colonial that blends modern luxury with timeless charm in the heart of booming Hazel Park! Designed with thoughtful upgrades this home is the perfect fusion of quality, function, and style.
Step onto the inviting front porch ideal for relaxing mornings or cozy evenings and enter through a beautiful foyer into a spacious, light-filled interior. You’ll immediately notice the dark engineered hardwood floors that flow throughout the main level, offering a rich, elegant feel.
The heart of the home is an open-concept kitchen featuring sky-high ceilings, a massive center island with breakfast bar, and a layout designed for effortless entertaining. Enjoy shaker-style cabinetry with 42″ uppers, soft-close drawers and doors, a deep under mount sink, classic white subway tile backsplash, and sleek granite countertops and stainless steel appliances. A convenient powder room off the kitchen makes entertaining easy for guests.
Adjacent is a formal dining area with a sliding door that leads to your spacious backyard and 20′ x 20′ garage—offering plenty of room for outdoor fun and storage.Upstairs, enjoy the ease of second-floor laundry, plus generously sized bedrooms and upscale finishes throughout. The home also includes upgraded trim, stately interior doors, and brushed nickel hardware for a polished, cohesive design.
The full basement features an egress window, providing excellent potential for future living space.
Don’t miss this rare opportunity to own a newer build in one of Metro Detroit’s fastest-growing communities. Schedule your private tour today—this home won’t last long!
Step onto the inviting front porch ideal for relaxing mornings or cozy evenings and enter through a beautiful foyer into a spacious, light-filled interior. You’ll immediately notice the dark engineered hardwood floors that flow throughout the main level, offering a rich, elegant feel.
The heart of the home is an open-concept kitchen featuring sky-high ceilings, a massive center island with breakfast bar, and a layout designed for effortless entertaining. Enjoy shaker-style cabinetry with 42″ uppers, soft-close drawers and doors, a deep under mount sink, classic white subway tile backsplash, and sleek granite countertops and stainless steel appliances. A convenient powder room off the kitchen makes entertaining easy for guests.
Adjacent is a formal dining area with a sliding door that leads to your spacious backyard and 20′ x 20′ garage—offering plenty of room for outdoor fun and storage.Upstairs, enjoy the ease of second-floor laundry, plus generously sized bedrooms and upscale finishes throughout. The home also includes upgraded trim, stately interior doors, and brushed nickel hardware for a polished, cohesive design.
The full basement features an egress window, providing excellent potential for future living space.
Don’t miss this rare opportunity to own a newer build in one of Metro Detroit’s fastest-growing communities. Schedule your private tour today—this home won’t last long!
Property Details
Price:
$2,400
MLS #:
20261052501
Status:
Active
Beds:
3
Baths:
3
Type:
Rental
Subtype:
SingleFamilyResidence
Subdivision:
HITCHMANS WOODLAND PARK
Neighborhood:
area02257hazelpark
Listed Date:
Jul 10, 2026
Finished Sq Ft:
1,546
Year Built:
2020
See this Listing
Schools
School District:
HazelPark
Interior
Above Grade Finished Area
1546
Appliances
Dishwasher, Disposal, Dryer, FreeStandingElectricOven, FreeStandingElectricRange, Microwave, RefrigeratorUnderCounterDrawer, Washer
Bathrooms
2 Full Bathrooms, 1 Half Bathroom
Cooling
Ceiling Fans, Central Air
Heating
Forced Air, Natural Gas
Interior Features
ProgrammableThermostat
Levels
Two
Exterior
Architectural Style
Colonial
Construction Materials
Vinyl Siding
Garage Spaces
2
Parking Features
TwoCarGarage, Detached, ElectricityinGarage, GarageDoorOpener
Patio And Porch Features
Porch
Roof
Asphalt
Financial
Map
Community
- Address534 E Brickley Avenue Hazel Park MI
- SubdivisionHITCHMANS WOODLAND PARK
- CityHazel Park
- CountyOakland
- Zip Code48030
Subdivisions in Hazel Park
- ASSRS OF 9 1/2 MILE SMALL FARM
- BUEHLER FARMS
- CAMPBELL BROS
- CAMPBELL BROS SUB
- COLONY HOMES
- COLONY HOMES 1
- COLONY HOMES 2
- DENLER’S FERNDALE AVE SUB
- DENLERS FERNDALE AVE
- DENLERS OAKLAND
- ELMHURST
- FAIR OAKS
- FAIR OAKS SUB
- FAIRVIEW PLACE CONDO OCCPN 1787
- FORD HEIGHTS RESUB – HAZEL PARK
- FORD HEIGHTS SUB – HAZEL PARK
- FORD HEIGHTS- HAZEL PARK
- FORD PARK
- FORD PARK SUB
- FORD-OAK
- HAZEL PARK SUB
- HAZELCREST- HAZEL PARK
- HAZELWOOD
- HERMAN W MEINKE
- HERMAN W MEINKE SUB
- HITCHMANS WOODLAND PARK
- JANOWSKIS FERNDALE
- JANOWSKIS FERNDALE SUB
- NINE-OAKLAND
- NINE-OAKLAND SUB
- NORTH-EIGHT-OAKLANDNO 1
- OAKWAY
- OCCPN PLAN NO 2319
- PILGRIM HEIGHTS
- ROSEMARY HEIGHTS
- ROSEMARY HEIGHTS SUB
- RUSSELL WOODS
- STEPHENSON SUPER-HIGHWAY SUB-HAZEL PARK
- STEPHENSON-BARBERS PARKHOME
- SUPRVR’S PLAT OF NORTH-EIGHT-OAKLAND SUB
- SUPRVRS 2 – HAZEL PARK
- SUPRVRS OF NORTH-EIGHT-OAKLAND
- THOMAS BROS OAKLAND HEIGHTS SUB-PL RDG
- URBAN RENEWAL OF ARBOR PARK
Market Summary
Current real estate data for Rental in Hazel Park as of Jul 16, 2026
86
Rental Listed
73
Avg DOM
197
Avg $ / SqFt
$230,866
Avg List Price
Property Summary
- Located in the HITCHMANS WOODLAND PARK subdivision, 534 E Brickley Avenue Hazel Park MI is a Rental for sale in Hazel Park, MI, 48030. It is listed for $2,400 To schedule a showing of MLS#20261052501 at 534 E Brickley Avenue in Hazel Park, MI, contact your LoChirco Realty, LLC agent at 586-321-9997.