
**MULTIPLE OFFERS RECEIVED — HIGHEST & BEST DUE SUNDAY AT 6:00 PM.** Seller is reviewing offers and invites interested buyers to submit their strongest terms by the deadline.
One-of-a-Kind Custom Home on the Largest Lot in Westchester, Canton’s Premier Subdivision
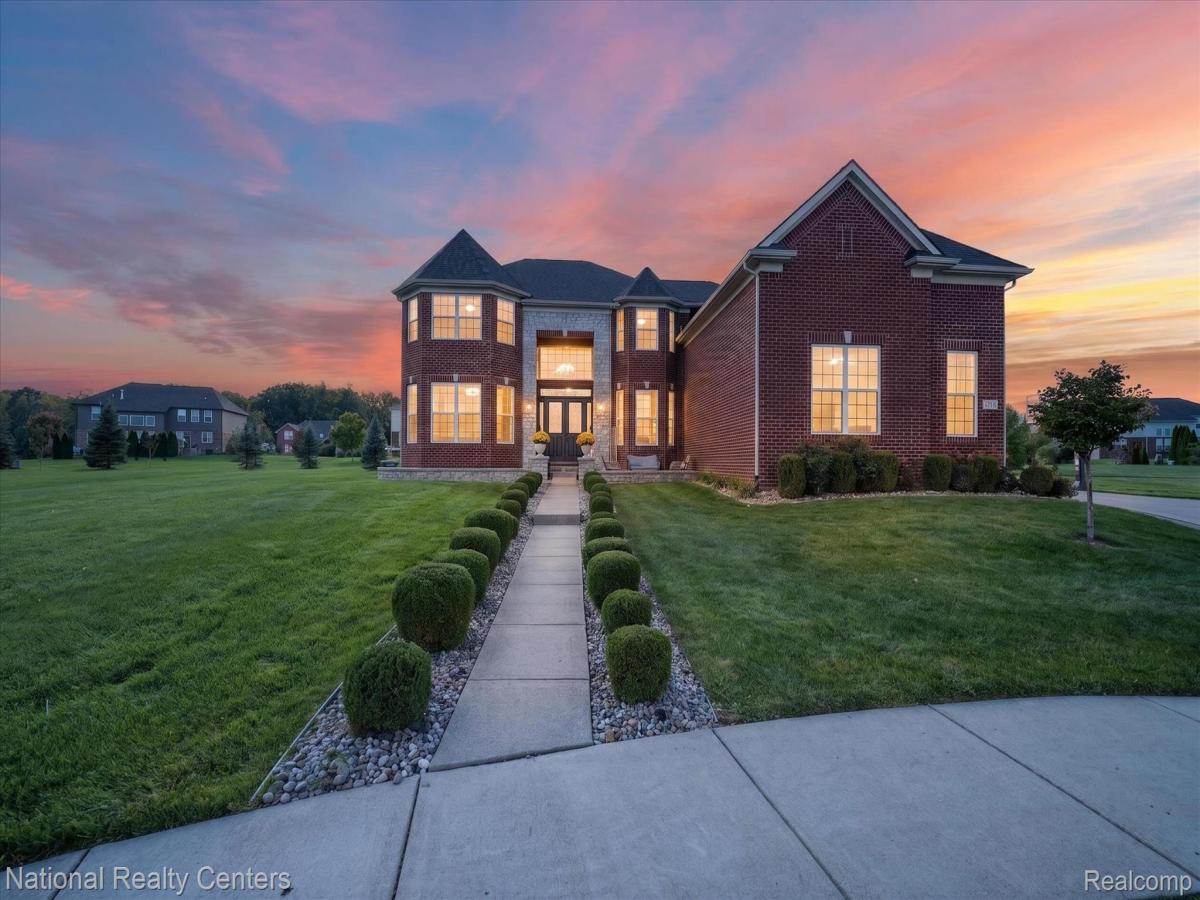
Set on the community’s largest lot and tucked away on a private cul-de-sac, this exceptional Singh-built custom home offers over 5,200 square feet, 5 bedrooms, 4 full bathrooms, and an unparalleled combination of luxury, privacy, and functionality.
A grand custom double-door entry opens to soaring 10-foot ceilings, abundant natural light, dual staircases, and Shaw engineered hardwood flooring throughout the main level. The gourmet kitchen is built to impress, with 42-inch Timberlake cabinetry, quartz countertops, an oversized 9-foot island seating six, and an extended butler’s pantry.
Thoughtful details continue throughout: a light-filled sunroom, bay windows in every bedroom, a pocket office, a custom pantry and mudroom, and a 3.5-car garage with high ceilings. Every bedroom has its own walk-in closet. A first-floor guest suite with a shower is ideal for visiting family or multigenerational living, and second-floor laundry keeps washday close to the bedrooms. The luxurious primary suite features a private sitting area and a custom walk-in closet by Closet By Design, complete with a center island.
Recent updates include new carpet, fresh whole-house interior paint, new landscaping, and an outdoor patio with a pergola and fire pit, perfect for relaxing or entertaining.
Furniture and wall art are available for purchase, making this truly turnkey residence move-in ready from day one. Custom craftsmanship, remarkable scale, and an exceptional setting come together in one of Westchester’s most distinctive homes. BATVAI.
One-of-a-Kind Custom Home on the Largest Lot in Westchester, Canton’s Premier Subdivision
Set on the community’s largest lot and tucked away on a private cul-de-sac, this exceptional Singh-built custom home offers over 5,200 square feet, 5 bedrooms, 4 full bathrooms, and an unparalleled combination of luxury, privacy, and functionality.
A grand custom double-door entry opens to soaring 10-foot ceilings, abundant natural light, dual staircases, and Shaw engineered hardwood flooring throughout the main level. The gourmet kitchen is built to impress, with 42-inch Timberlake cabinetry, quartz countertops, an oversized 9-foot island seating six, and an extended butler’s pantry.
Thoughtful details continue throughout: a light-filled sunroom, bay windows in every bedroom, a pocket office, a custom pantry and mudroom, and a 3.5-car garage with high ceilings. Every bedroom has its own walk-in closet. A first-floor guest suite with a shower is ideal for visiting family or multigenerational living, and second-floor laundry keeps washday close to the bedrooms. The luxurious primary suite features a private sitting area and a custom walk-in closet by Closet By Design, complete with a center island.
Recent updates include new carpet, fresh whole-house interior paint, new landscaping, and an outdoor patio with a pergola and fire pit, perfect for relaxing or entertaining.
Furniture and wall art are available for purchase, making this truly turnkey residence move-in ready from day one. Custom craftsmanship, remarkable scale, and an exceptional setting come together in one of Westchester’s most distinctive homes. BATVAI.
Property Details
Price:
$1,160,000
MLS #:
20261079049
Status:
Pending
Beds:
5
Baths:
4
Type:
Single Family
Subtype:
SingleFamilyResidence
Subdivision:
WAYNE COUNTY CONDO SUB PLAN 1017 AKA WESTCHESTER-SINGH CO
Neighborhood:
area05071cantontwp
Listed Date:
Sep 30, 2026
Finished Sq Ft:
5,205
Year Built:
2017
See this Listing
Schools
School District:
PlymouthCanton
Interior
Above Grade Finished Area
5205
Bathrooms
4 Full Bathrooms
Heating
Forced Air, Natural Gas
Levels
Two
Exterior
Architectural Style
Colonial
Attached Garage YN
1
Construction Materials
Brick, Stone, Vinyl Siding
Garage Spaces
3.5
Parking Features
ThreeandHalfCarGarage, Attached
Financial
Map
Community
- Address6575 Yates Court Canton MI
- SubdivisionWAYNE COUNTY CONDO SUB PLAN 1017 AKA WESTCHESTER-SINGH CO
- CityCanton
- CountyWayne
- Zip Code48187
Market Summary
Current real estate data for Single Family in Canton as of Oct 14, 2026
174
Single Family Listed
58
Avg DOM
197
Avg $ / SqFt
$535,792
Avg List Price
Property Summary
- Located in the WAYNE COUNTY CONDO SUB PLAN 1017 AKA WESTCHESTER-SINGH CO subdivision, 6575 Yates Court Canton MI is a Single Family for sale in Canton, MI, 48187. It is listed for $1,160,000 and features 5 beds, 4 baths, and has approximately 5,205 square feet of living space, and was originally constructed in 2017. The current price per square foot is $223. The average price per square foot for Single Family listings in Canton is $197. The average listing price for Single Family in Canton is $535,792. To schedule a showing of MLS#20261079049 at 6575 Yates Court in Canton, MI, contact your LoChirco Realty, LLC agent at 586-321-9997.
Similar Listings Nearby



6575 Yates Court
Canton, MI