

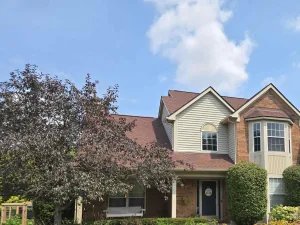
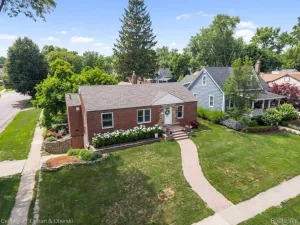
Sunflower Village! Wow what a location backing to the commons. Perfect timing…make your move in time for the new school year. Inviting foyer with Lamanite flooring. Spacious traditional floor plan offering formal living & dining rooms with crown molding. Spacious kitchen with hard wood floors and Stainless-Steel Appliances. Breakfast nook with hard wood floors and door wall to Deck. Family room with wood burning fireplace and view of commons area. Large Primary Bedroom with walk in closet and direct access to main bath. Additional 3 bedrooms round out the 2nd floor. Enjoy these updates; Main bath with updated tile, tub and fixtures. Newer Pella Door Wall, 6 panel doors, hardwood flooring and Laminate flooring, deck. Maintenance free brick and vinyl exterior, chimneys & caps recently rebuilt. Updated furnace & Central air condenser 6 years old, Roof less than 10 years old, updated vinyl siding & windows, six panel doors. Stone walkways in front and side of home. Full basement under entire home ready for your finishing touches. Very nice private setting with mature shade trees, backing to commons. Sunflower Village Subdivision offers 70 acres of protected woods, pools offering classes for swim lessons, tennis and basketball courts, common area, rentable banquet rooms, and an annual picnic for all to enjoy. Don’t miss this opportunity to make this your dream home. Within walking distance to Tonda Elementary School. Schedule a private showing today! Welcome Home!
Property Details
Price:
$450,000
MLS #:
20261045885
Status:
Pending
Beds:
4
Baths:
2
Type:
Single Family
Subtype:
SingleFamilyResidence
Subdivision:
SUNFLOWER VILLAGE SUB 2
Neighborhood:
area05071cantontwp
Listed Date:
Jul 10, 2026
Finished Sq Ft:
1,979
Year Built:
1975
See this Listing
Schools
School District:
PlymouthCanton
Interior
Above Grade Finished Area
1979
Appliances
Dishwasher, Disposal, Dryer, FreeStandingGasOven, FreeStandingRefrigerator, Microwave, Washer
Bathrooms
1 Full Bathroom, 1 Half Bathroom
Cooling
Ceiling Fans, Central Air
Heating
Forced Air, Natural Gas
Levels
Two
Exterior
Architectural Style
Colonial
Attached Garage YN
1
Community Features
Clubhouse, Sidewalks, Tennis Courts
Construction Materials
Brick, Vinyl Siding
Exterior Features
Lighting
Fencing
Fencing Allowed
Garage Spaces
2
Parking Features
TwoCarGarage, Attached, DirectAccess, Driveway, GarageFacesFront, GarageDoorOpener
Patio And Porch Features
Deck, Porch
Roof
Composition
Security Features
Smoke Detectors
Financial
HOA Fee
$355
HOA Fee Frequency
Annually
HOA Includes
SnowRemoval
HOA Phone
734.453.2022
Taxes
$4,903
Map
Community
- Address46596 Maidstone Road Canton MI
- SubdivisionSUNFLOWER VILLAGE SUB 2
- CityCanton
- CountyWayne
- Zip Code48187
Market Summary
Current real estate data for Single Family in Canton as of Aug 08, 2026
166
Single Family Listed
50
Avg DOM
197
Avg $ / SqFt
$545,785
Avg List Price
Property Summary
- Located in the SUNFLOWER VILLAGE SUB 2 subdivision, 46596 Maidstone Road Canton MI is a Single Family for sale in Canton, MI, 48187. It is listed for $450,000 and features 4 beds, 2 baths, and has approximately 1,979 square feet of living space, and was originally constructed in 1975. The current price per square foot is $227. The average price per square foot for Single Family listings in Canton is $197. The average listing price for Single Family in Canton is $545,785. To schedule a showing of MLS#20261045885 at 46596 Maidstone Road in Canton, MI, contact your LoChirco Realty, LLC agent at 586-321-9997.
Similar Listings Nearby

46596 Maidstone Road
Canton, MI