

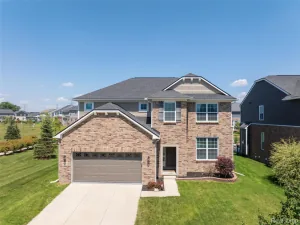
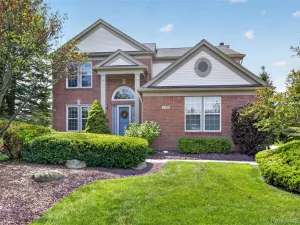
Welcome to this beautifully maintained 3-bedroom, 3-bath home in Grandview Estates. Built in 2018, this home offers a low-maintenance lifestyle with a brick exterior, underground sprinklers, and HOA-covered lawn care, landscaping, mulch, common area maintenance, tree care, and driveway snow removal. Inside, open sightlines connect the foyer, living room, kitchen, and sunroom, creating a bright and functional main living space. The chef’s kitchen features granite countertops, a pantry, eat-in island with additional storage, and a newer Samsung gas range. A true office with double French doors provides the perfect dedicated work or flex space. The primary suite offers a spacious walk-in closet, dual sinks, granite countertops, space for a vanity, and a large shower. Enjoy peaceful pond views from the Trex deck and custom exposed aggregate concrete patio. Upstairs, you’ll find a generous loft area that could be converted to an additional bedroom, along with a spacious bedroom and private full bath. The finished basement with daylight windows provides even more living space, storage, and flexibility. Conveniently located just minutes from Michigan Ave and I-94. Updates include: main living areas freshly painted 2024, Samsung gas range/oven 2024, engineered hardwood flooring 2022, Trex deck 2022, blinds 2022, and humidifier 2022. Schedule your showing today! BATVAI
Property Details
Price:
$575,000
MLS #:
20261053516
Status:
Active
Beds:
3
Baths:
3
Type:
Single Family
Subtype:
SingleFamilyResidence
Subdivision:
GRANDVIEW ESTATES
Neighborhood:
area05071cantontwp
Listed Date:
Jul 15, 2026
Finished Sq Ft:
4,019
Year Built:
2018
See this Listing
Schools
School District:
VanBuren
Interior
Above Grade Finished Area
2499
Appliances
BuiltInGasOven, Dishwasher, Disposal, FreeStandingRefrigerator, Microwave
Bathrooms
3 Full Bathrooms
Below Grade Finished Area
1520
Cooling
Ceiling Fans, Central Air
Heating
Forced Air, Natural Gas
Laundry Features
Laundry Room
Levels
Two
Exterior
Architectural Style
Ranch
Attached Garage YN
1
Construction Materials
Brick, Vinyl Siding
Garage Spaces
2
Parking Features
TwoCarGarage, Attached, GarageDoorOpener
Patio And Porch Features
Deck, Patio
Roof
Asphalt
Financial
HOA Fee
$305
HOA Fee Frequency
Monthly
HOA Includes
MaintenanceGrounds, SnowRemoval
HOA Phone
734-456-7831
Taxes
$10,646
Map
Community
- Address50026 Alden Canton MI
- SubdivisionGRANDVIEW ESTATES
- CityCanton
- CountyWayne
- Zip Code48188
Market Summary
Current real estate data for Single Family in Canton as of Jul 16, 2026
140
Single Family Listed
57
Avg DOM
191
Avg $ / SqFt
$528,827
Avg List Price
Property Summary
- Located in the GRANDVIEW ESTATES subdivision, 50026 Alden Canton MI is a Single Family for sale in Canton, MI, 48188. It is listed for $575,000 and features 3 beds, 3 baths, and has approximately 4,019 square feet of living space, and was originally constructed in 2018. The current price per square foot is $143. The average price per square foot for Single Family listings in Canton is $191. The average listing price for Single Family in Canton is $528,827. To schedule a showing of MLS#20261053516 at 50026 Alden in Canton, MI, contact your LoChirco Realty, LLC agent at 586-321-9997.
Similar Listings Nearby
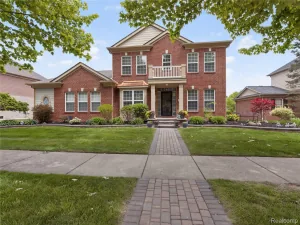


50026 Alden
Canton, MI