

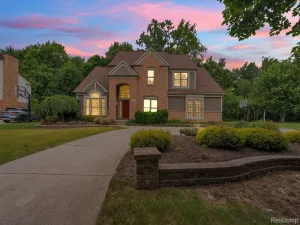
Welcome to this exceptional turnkey colonial perfectly situated on a premium cul-de-sac lot backing to the neighborhood commons in the highly sought-after Royal Pointe West community! This beautifully updated home offers 4 bedrooms, 4.5 bathrooms, and an exceptional floor plan designed for both everyday living and effortless entertaining.
A grand two-story foyer welcomes you into an elegant interior featuring a private library with French doors, formal dining room, and a dramatic two-story great room. The stunning newly remodeled gourmet kitchen showcases quartz countertops, custom cabinetry, stainless steel appliances, a spacious center island, butler’s pantry with beverage refrigerator, and a striking two-way fireplace shared with the great room.
The spacious primary suite offers a luxurious ensuite bath and walk-in closet, while every bedroom features its own walk-in closet and direct access to a bathroom, providing exceptional comfort and privacy. New carpet throughout enhances the home’s fresh, move-in-ready appeal.
The professionally finished lower level features a custom wet bar, full bath, and expansive recreation space perfect for entertaining.
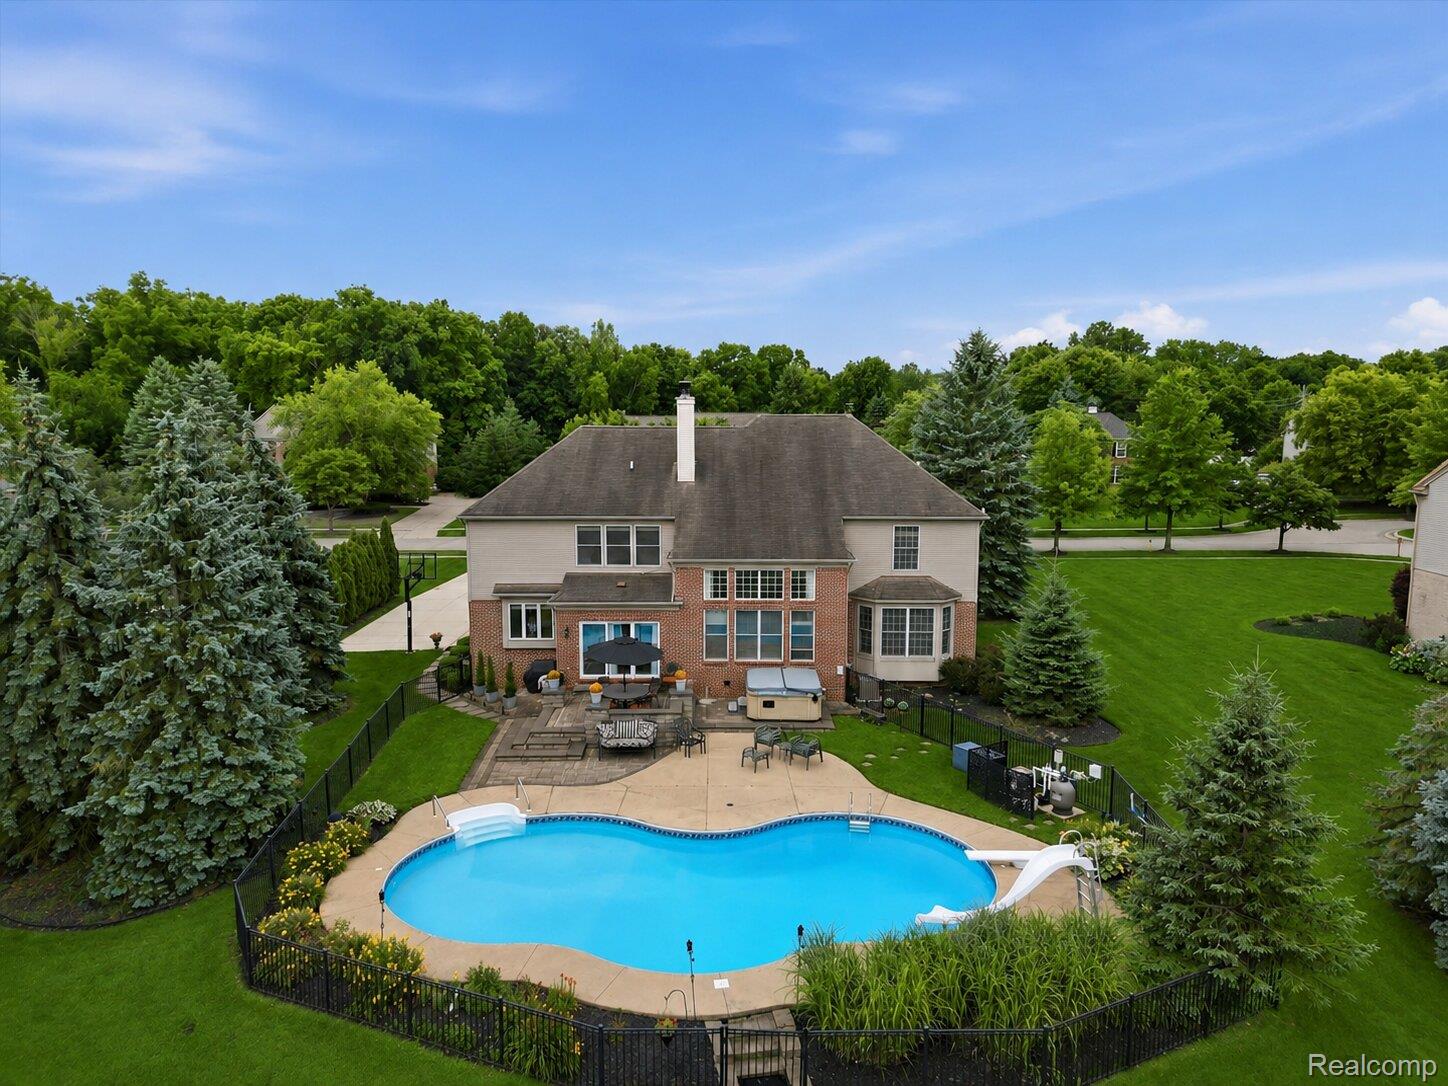
Step outside to your private backyard retreat complete with a brick paver patio, covered gazebo, fire pit, and a newer Master Spas® swim spa, all overlooking the neighborhood commons for added privacy.
Additional highlights include a 3-car side-entry garage, whole-house generator, and numerous quality updates throughout.
Luxury, comfort, and an unbeatable cul-de-sac location come together in this truly move-in-ready home—an exceptional opportunity in one of the area’s most desirable neighborhoods.
A grand two-story foyer welcomes you into an elegant interior featuring a private library with French doors, formal dining room, and a dramatic two-story great room. The stunning newly remodeled gourmet kitchen showcases quartz countertops, custom cabinetry, stainless steel appliances, a spacious center island, butler’s pantry with beverage refrigerator, and a striking two-way fireplace shared with the great room.
The spacious primary suite offers a luxurious ensuite bath and walk-in closet, while every bedroom features its own walk-in closet and direct access to a bathroom, providing exceptional comfort and privacy. New carpet throughout enhances the home’s fresh, move-in-ready appeal.
The professionally finished lower level features a custom wet bar, full bath, and expansive recreation space perfect for entertaining.
Step outside to your private backyard retreat complete with a brick paver patio, covered gazebo, fire pit, and a newer Master Spas® swim spa, all overlooking the neighborhood commons for added privacy.
Additional highlights include a 3-car side-entry garage, whole-house generator, and numerous quality updates throughout.
Luxury, comfort, and an unbeatable cul-de-sac location come together in this truly move-in-ready home—an exceptional opportunity in one of the area’s most desirable neighborhoods.
Property Details
Price:
$750,000
MLS #:
20261053671
Status:
Active
Beds:
4
Baths:
5
Type:
Single Family
Subtype:
SingleFamilyResidence
Subdivision:
ROYAL POINTE WEST
Neighborhood:
area05071cantontwp
Listed Date:
Jul 14, 2026
Finished Sq Ft:
4,735
Year Built:
1997
See this Listing
Schools
School District:
PlymouthCanton
Interior
Above Grade Finished Area
3300
Appliances
BuiltInElectricRange, Disposal, Dryer, EnergyStarQualifiedDishwasher, FreeStandingRefrigerator, Humidifier, Microwave, StainlessSteelAppliances, Washer, WineCooler
Bathrooms
4 Full Bathrooms, 1 Half Bathroom
Below Grade Finished Area
1435
Cooling
Ceiling Fans, Central Air, ENERGYSTAR Qualified AC Equipment
Heating
ENERGYSTAR Qualified Furnace Equipment, Forced Air, Natural Gas
Interior Features
EntranceFoyer, HighSpeedInternet, JettedTub, ProgrammableThermostat, SpaHottub
Levels
Two
Exterior
Architectural Style
Colonial
Construction Materials
Brick, Vinyl Siding
Exterior Features
Spa Hottub
Garage Spaces
3
Lot Features
Sprinklers
Parking Features
ThreeCarGarage, Attached, ElectricVehicleChargingStations, DirectAccess, ElectricityinGarage, GarageDoorOpener, SideEntrance
Patio And Porch Features
Covered, Patio, Porch
Roof
Composition
Window Features
Egress Windows, Energy Star Qualified Windows
Financial
Map
Community
- Address49032 Kennesaw Court Canton MI
- SubdivisionROYAL POINTE WEST
- CityCanton
- CountyWayne
- Zip Code48187
Market Summary
Current real estate data for Single Family in Canton as of Jul 16, 2026
140
Single Family Listed
57
Avg DOM
191
Avg $ / SqFt
$528,827
Avg List Price
Property Summary
- Located in the ROYAL POINTE WEST subdivision, 49032 Kennesaw Court Canton MI is a Single Family for sale in Canton, MI, 48187. It is listed for $750,000 and features 4 beds, 5 baths, and has approximately 4,735 square feet of living space, and was originally constructed in 1997. The current price per square foot is $158. The average price per square foot for Single Family listings in Canton is $191. The average listing price for Single Family in Canton is $528,827. To schedule a showing of MLS#20261053671 at 49032 Kennesaw Court in Canton, MI, contact your LoChirco Realty, LLC agent at 586-321-9997.
Similar Listings Nearby


49032 Kennesaw Court
Canton, MI