
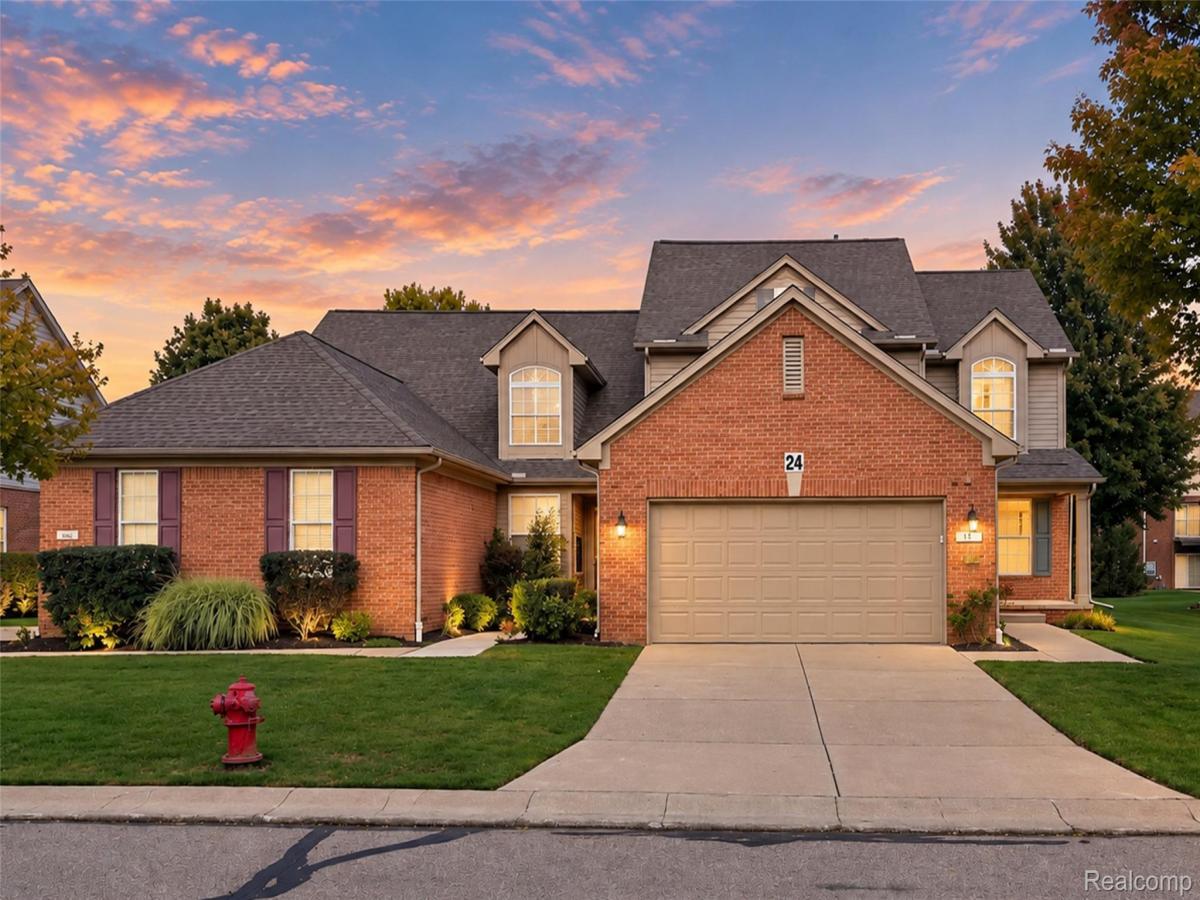
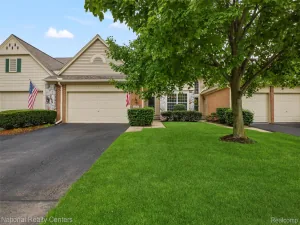
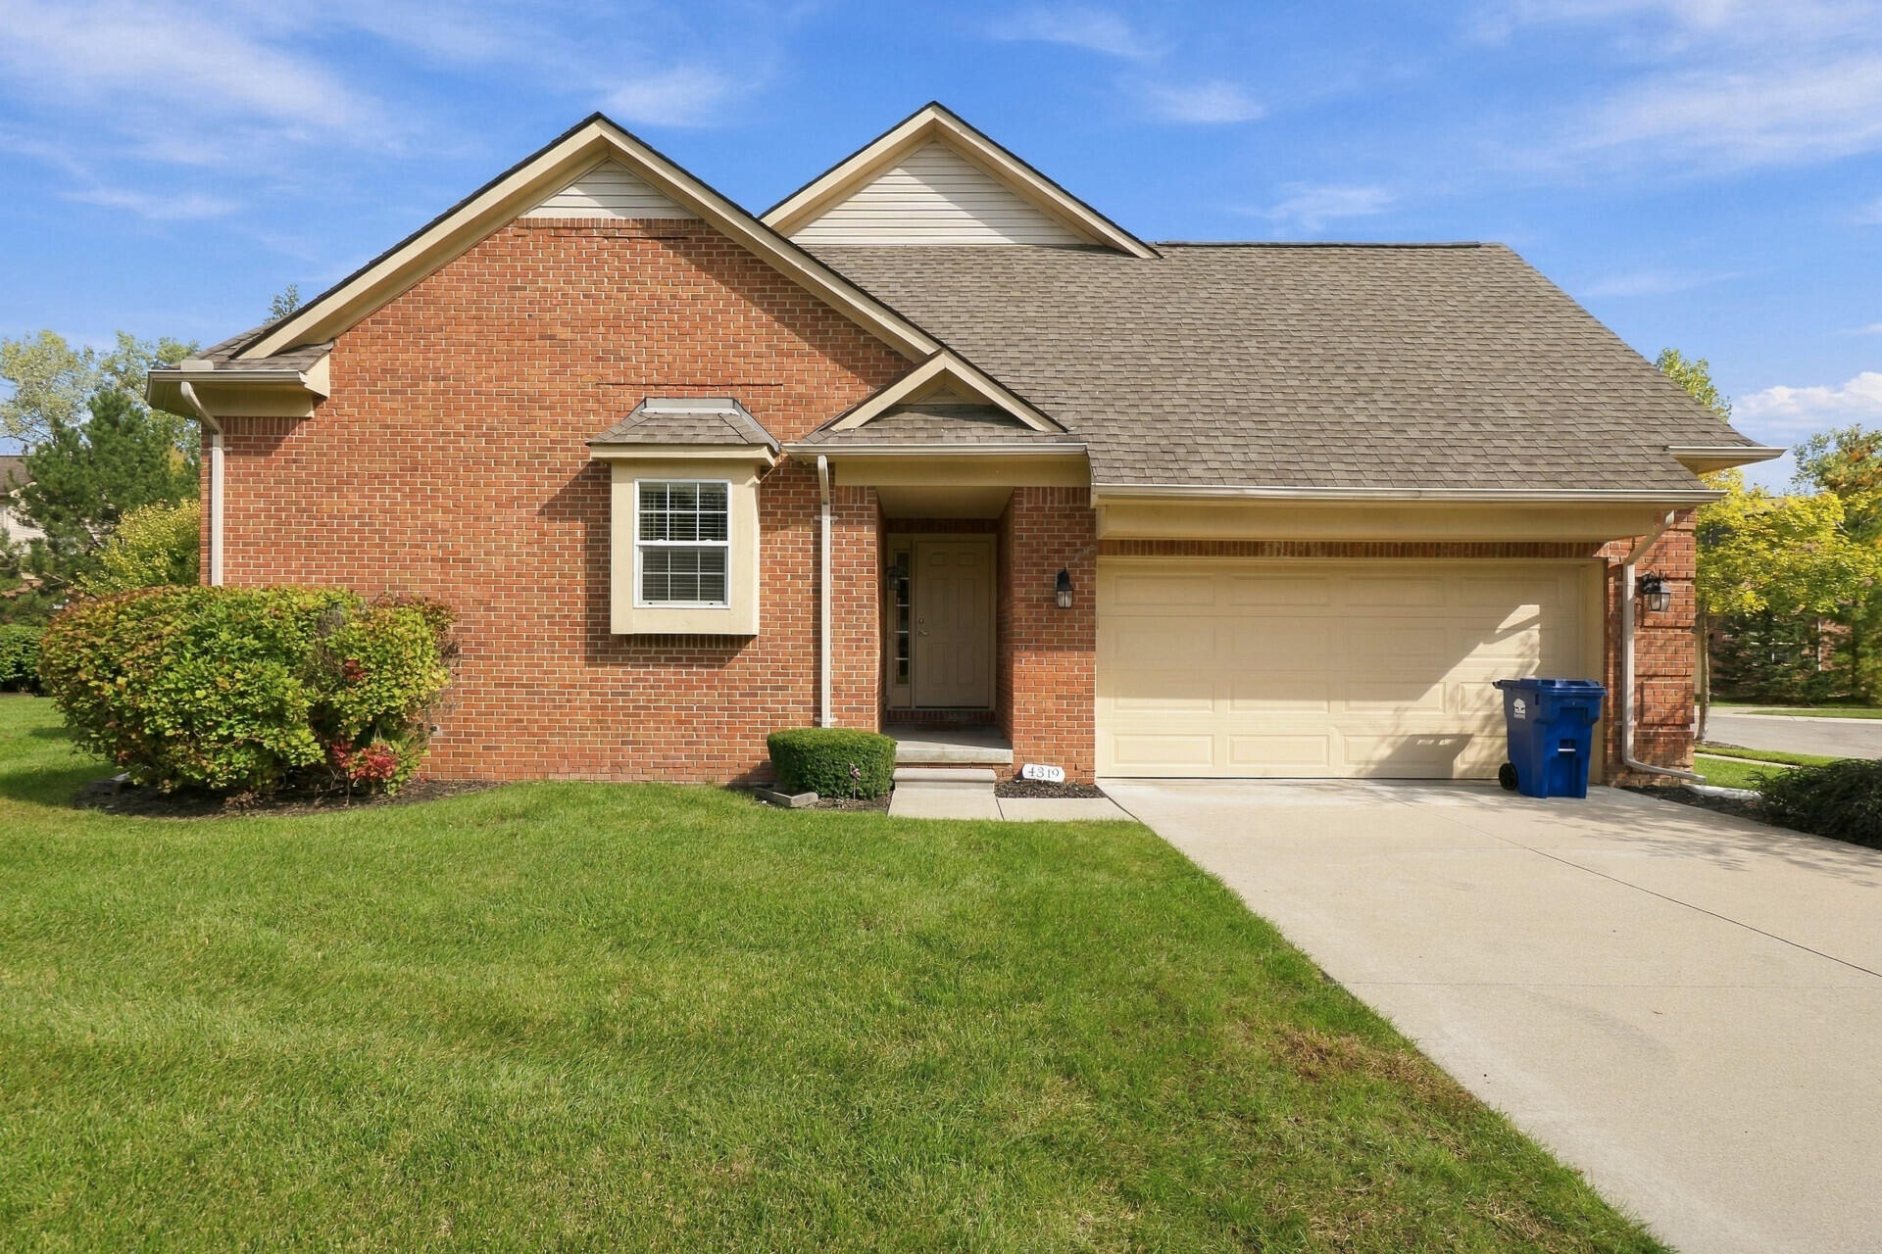
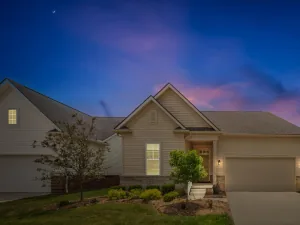
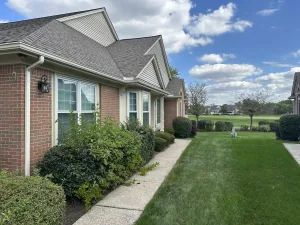
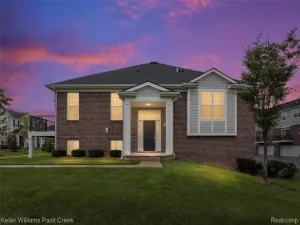
SAVE AT CLOSING: $3,000 SELLER CONCESSION TOWARD CLOSING COSTS OR RATE BUYDOWN! Brand-new carpet (Sep 2026). Look no further than this stunning Cape Cod–style end-unit condo featuring a highly desirable first-floor bedroom and full bath, 3 bedrooms total, 2.5 baths, an attached 2-car garage, and a private backyard with a spacious deck. Step inside to an expansive open-concept layout and oversized windows that bathe the interior in natural light. The inviting living room centers around a cozy fireplace and flows effortlessly into an elegant dining area built for hosting gatherings or enjoying quiet weeknight meals, with direct access outside to the private deck for seamless indoor-outdoor entertaining. Adjacent to the dining space, the kitchen boasts generous counter space, modern appliances, and abundant cabinet storage. The main-level primary retreat offers true convenience with its first-floor bedroom and spa-inspired en-suite bathroom, complete with a soaking tub, standalone shower, and spacious walk-in closet. The finished basement adds exceptional, versatile living space, featuring an expansive recreation room along with a dedicated bonus room perfectly suited for a home office, gym, or additional storage. Washer/dryer – 2024; Refrigerator – 2025; Air Conditioner – 2022
Property Details
Price:
$363,000
MLS #:
20261081753
Status:
Active
Beds:
3
Baths:
3
Type:
Condo
Subtype:
Condominium
Subdivision:
REPLAT NO 4 OF WAYNE COUNTY CONDO SUB PLAN NO 546
Neighborhood:
area05071cantontwp
Listed Date:
Oct 8, 2026
Finished Sq Ft:
3,043
Year Built:
2001
See this Listing
Schools
School District:
PlymouthCanton
Interior
Above Grade Finished Area
2043
Appliances
Dishwasher, Dryer, FreeStandingGasOven, FreeStandingGasRange, FreeStandingRefrigerator, Microwave, Washer
Bathrooms
2 Full Bathrooms, 1 Half Bathroom
Below Grade Finished Area
1000
Cooling
Central Air
Heating
Forced Air, Natural Gas
Levels
Two
Exterior
Architectural Style
CapeCod, Colonial
Attached Garage YN
1
Construction Materials
Brick
Garage Spaces
2
Parking Features
TwoCarGarage, Attached
Financial
HOA Fee
$410
HOA Fee Frequency
Monthly
HOA Includes
MaintenanceGrounds, Sewer, SnowRemoval, Trash, Water
HOA Phone
2486551500
Taxes
$5,062
Map
Community
- Address521 CHERRY GROVE RD Canton MI
- SubdivisionREPLAT NO 4 OF WAYNE COUNTY CONDO SUB PLAN NO 546
- CityCanton
- CountyWayne
- Zip Code48188
Market Summary
Property Summary
- Located in the REPLAT NO 4 OF WAYNE COUNTY CONDO SUB PLAN NO 546 subdivision, 521 CHERRY GROVE RD Canton MI is a Condo for sale in Canton, MI, 48188. It is listed for $363,000 and features 3 beds, 3 baths, and has approximately 3,043 square feet of living space, and was originally constructed in 2001. The current price per square foot is $119. The average price per square foot for Condo listings in Canton is $191. The average listing price for Condo in Canton is $315,562. To schedule a showing of MLS#20261081753 at 521 CHERRY GROVE RD in Canton, MI, contact your LoChirco Realty, LLC agent at 586-321-9997.
Similar Listings Nearby

521 CHERRY GROVE RD
Canton, MI