
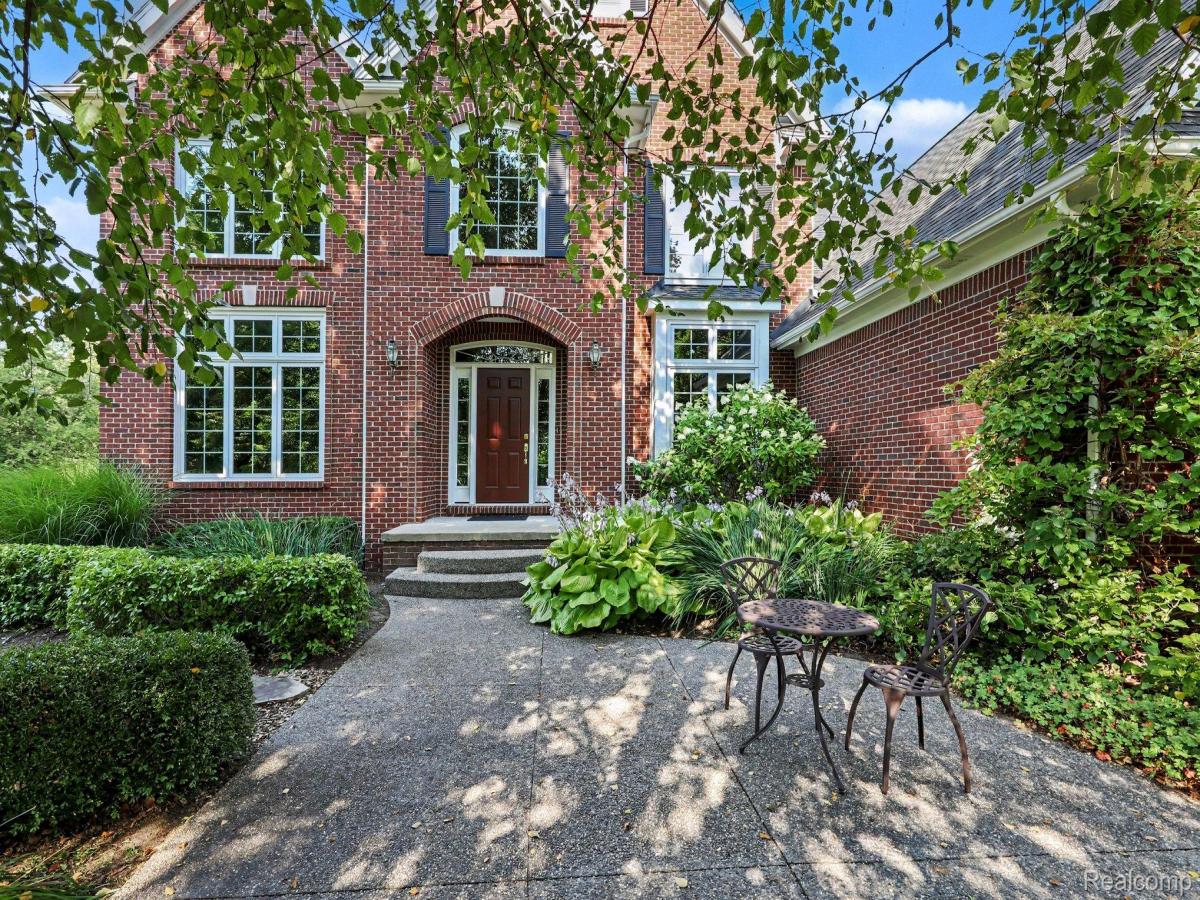
Tranquil Luxury Meets Timeless Elegance! Nestled on a Serene, Private 1.68-Acre Lot. Immaculate 4 Bedroom & 2-1/2 Bath Colonial w/Perfect Blend of Space & Comfort. Soaring 18-Foot Foyer & 18-Foot Great Room Featuring a Cozy Gas Fireplace, w/Exquisite Wood Mantel, Floor to Ceiling Windows & Extensive Crown Molding. Rich Oak Hardwood Floors Through the Main Level. Work from Home in the Dedicated Library/Office, or Unwind & Relax in the Sitting Room. Open-Concept Kitchen w/Premium Oak LaFata Cabinets, Granite Countertops, Undermount SS Sink, Double Ovens, Cooktop, Microwave, SS Refrigerator, Dishwasher, 5′ Granite Island & Dining Area. Private Dining Room, Pantry & First-Floor Laundry. Upstairs a Stunning Bridge Overlook Leads to the Bedroom Level. Primary Suite Features Dramatic Cathedral Ceiling, Spacious Walk-In Closet & Newly Remodeled Bath w/Ceramic-Tiled Walk-In Shower & Dual-Sink Vanity. Three Sizeable Bedrooms & Full Bath Complete the Upper Level. Spectacular Outdoor Living Space w/Massive Paver Patio Overlooking Your Peaceful & Private Oasis which is Perfect for Relaxing or Entertaining.. 3-Car Side Turned Garage. Whole House Water Purifier. Romeo Schools.
Property Details
Price:
$634,900
MLS #:
20261061349
Status:
Active
Beds:
4
Baths:
3
Type:
Single Family
Subtype:
SingleFamilyResidence
Subdivision:
SAN MARINO SUB
Neighborhood:
area03011brucetwp
Listed Date:
Aug 6, 2026
Finished Sq Ft:
2,845
Year Built:
1998
See this Listing
Schools
School District:
Romeo
Interior
Above Grade Finished Area
2845
Appliances
Dishwasher, Disposal, DoubleOven, Dryer, ElectricCooktop, FreeStandingRefrigerator, Humidifier, Microwave, Washer, WaterPurifierOwned
Bathrooms
2 Full Bathrooms, 1 Half Bathroom
Cooling
Ceiling Fans, Central Air
Heating
Forced Air, Natural Gas
Laundry Features
Gas Dryer Hookup, Laundry Room, Washer Hookup
Levels
Two
Exterior
Architectural Style
Colonial
Construction Materials
Asphalt, Wood Siding
Fencing
Fencingnot Allowed
Garage Spaces
3
Parking Features
ThreeCarGarage, Attached, Driveway, GarageDoorOpener, GarageFacesRear, GarageFacesSide, SideEntrance
Patio And Porch Features
Patio
Roof
Asphalt
Financial
HOA Fee
$120
HOA Fee Frequency
Annually
HOA Phone
(586) 612-4114
Taxes
$6,053
Map
Community
- Address75365 Peters Drive Bruce MI
- SubdivisionSAN MARINO SUB
- CityBruce
- CountyMacomb
- Zip Code48065
Market Summary
Current real estate data for Single Family in Bruce as of Aug 26, 2026
34
Single Family Listed
100
Avg DOM
256
Avg $ / SqFt
$896,843
Avg List Price
Property Summary
- Located in the SAN MARINO SUB subdivision, 75365 Peters Drive Bruce MI is a Single Family for sale in Bruce, MI, 48065. It is listed for $634,900 and features 4 beds, 3 baths, and has approximately 2,845 square feet of living space, and was originally constructed in 1998. The current price per square foot is $223. The average price per square foot for Single Family listings in Bruce is $256. The average listing price for Single Family in Bruce is $896,843. To schedule a showing of MLS#20261061349 at 75365 Peters Drive in Bruce, MI, contact your LoChirco Realty, LLC agent at 586-321-9997.
Similar Listings Nearby

75365 Peters Drive
Bruce, MI