
**HUGE PRICE REDUCTION – PRICED TO SELL!**
**SELLER IS MOTIVATED AND LOOKING AT ALL OFFERS AT THIS TIME!**
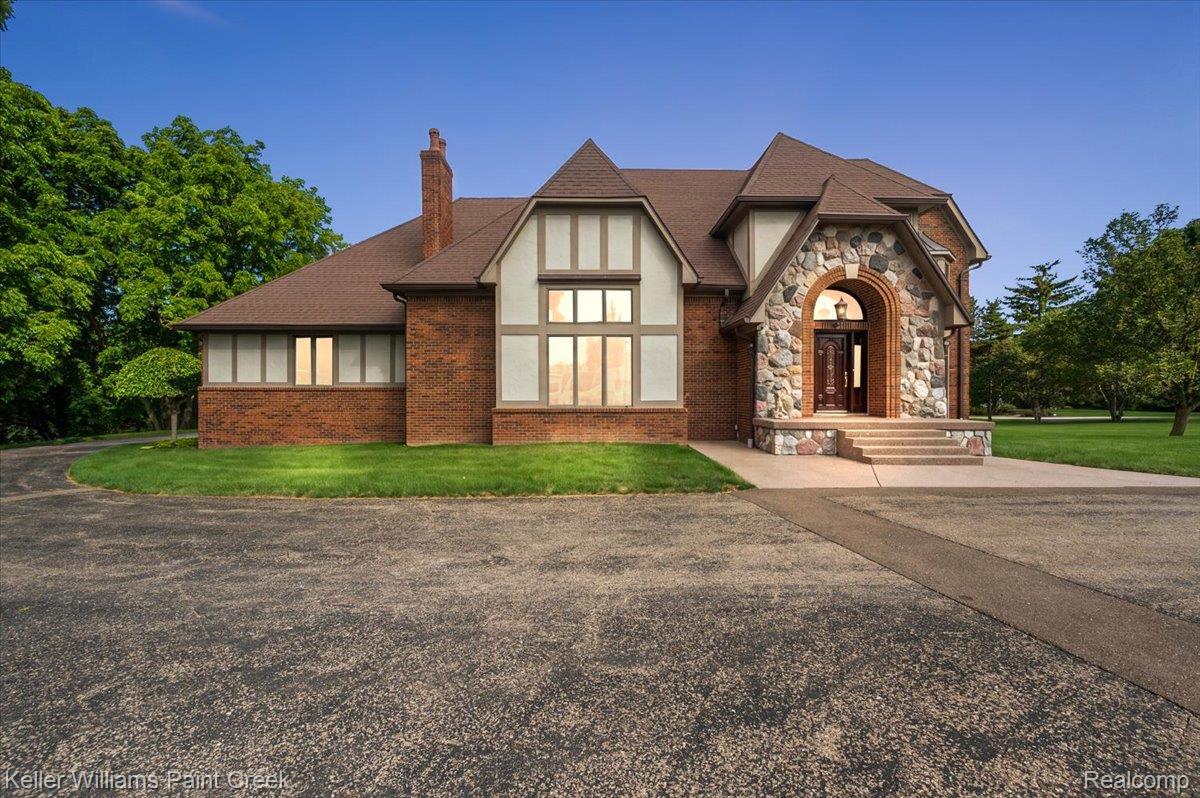
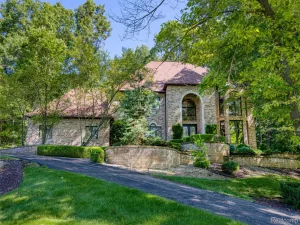
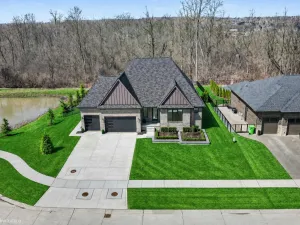
Perched atop a scenic hill with breathtaking panoramic views, this custom-built estate offers a truly one-of-a-kind living experience. A lighted, gated entrance and circular drive create a grand first impression, leading to an impressive two-story foyer. Designed with exceptional space and flexibility, the home features expansive unfinished bonus areas on both the second and third levels, offering approximately 2,000 additional square feet ready for customization.
The luxurious primary suite includes a private sitting room, dual walk-in closets, and a spa-like retreat. Each additional bedroom is generously sized and features its own private bath and walk-in closet. The finished walkout lower level boasts 10-foot ceilings and approximately 3,000 square feet of bright, open living space ideal for entertaining, recreation, or multi-generational living.
Car enthusiasts and hobbyists will appreciate the attached heated four-car garage complete with water and a floor drain. Combining custom craftsmanship, exceptional amenities, and an outstanding location, this remarkable property offers endless possibilities.
Schedule your private showing today and experience this truly one-of-a-kind estate for yourself.
**SELLER IS MOTIVATED AND LOOKING AT ALL OFFERS AT THIS TIME!**
Perched atop a scenic hill with breathtaking panoramic views, this custom-built estate offers a truly one-of-a-kind living experience. A lighted, gated entrance and circular drive create a grand first impression, leading to an impressive two-story foyer. Designed with exceptional space and flexibility, the home features expansive unfinished bonus areas on both the second and third levels, offering approximately 2,000 additional square feet ready for customization.
The luxurious primary suite includes a private sitting room, dual walk-in closets, and a spa-like retreat. Each additional bedroom is generously sized and features its own private bath and walk-in closet. The finished walkout lower level boasts 10-foot ceilings and approximately 3,000 square feet of bright, open living space ideal for entertaining, recreation, or multi-generational living.
Car enthusiasts and hobbyists will appreciate the attached heated four-car garage complete with water and a floor drain. Combining custom craftsmanship, exceptional amenities, and an outstanding location, this remarkable property offers endless possibilities.
Schedule your private showing today and experience this truly one-of-a-kind estate for yourself.
Property Details
Price:
$719,900
MLS #:
20261047085
Status:
Pending
Beds:
3
Baths:
4
Type:
Single Family
Subtype:
SingleFamilyResidence
Neighborhood:
area03011brucetwp
Listed Date:
Jun 23, 2026
Finished Sq Ft:
7,000
Year Built:
1990
See this Listing
Schools
School District:
Romeo
Interior
Above Grade Finished Area
4500
Appliances
BuiltInElectricRange, Dishwasher, Disposal, Dryer, FreeStandingRefrigerator, Washer
Bathrooms
3 Full Bathrooms, 1 Half Bathroom
Below Grade Finished Area
2500
Cooling
Attic Fan, Ceiling Fans, Central Air
Heating
Forced Air, Natural Gas
Interior Features
CentralVacuum, EntranceFoyer, HighSpeedInternet, SpaHottub, WetBar
Laundry Features
Laundry Room
Levels
One And One Half
Exterior
Architectural Style
Tudor
Attached Garage YN
1
Construction Materials
Brick, Stone
Garage Spaces
4
Lot Features
HillyRavine, Sprinklers
Other Structures
Second Garage
Parking Features
FourCarGarage, Attached, HeatedGarage, GarageDoorOpener
Patio And Porch Features
Patio, Porch
Roof
Asphalt
Security Features
Security System Owned, Smoke Detectors
Window Features
Egress Windows
Financial
Taxes
$8,650
Map
Community
- Address69069 Campground Road Bruce MI
- CityBruce
- CountyMacomb
- Zip Code48065
Market Summary
Current real estate data for Single Family in Bruce as of Aug 30, 2026
33
Single Family Listed
104
Avg DOM
257
Avg $ / SqFt
$902,811
Avg List Price
Property Summary
- 69069 Campground Road Bruce MI is a Single Family for sale in Bruce, MI, 48065. It is listed for $719,900 and features 3 beds, 4 baths, and has approximately 7,000 square feet of living space, and was originally constructed in 1990. The current price per square foot is $103. The average price per square foot for Single Family listings in Bruce is $257. The average listing price for Single Family in Bruce is $902,811. To schedule a showing of MLS#20261047085 at 69069 Campground Road in Bruce, MI, contact your LoChirco Realty, LLC agent at 586-321-9997.
Similar Listings Nearby

69069 Campground Road
Bruce, MI