
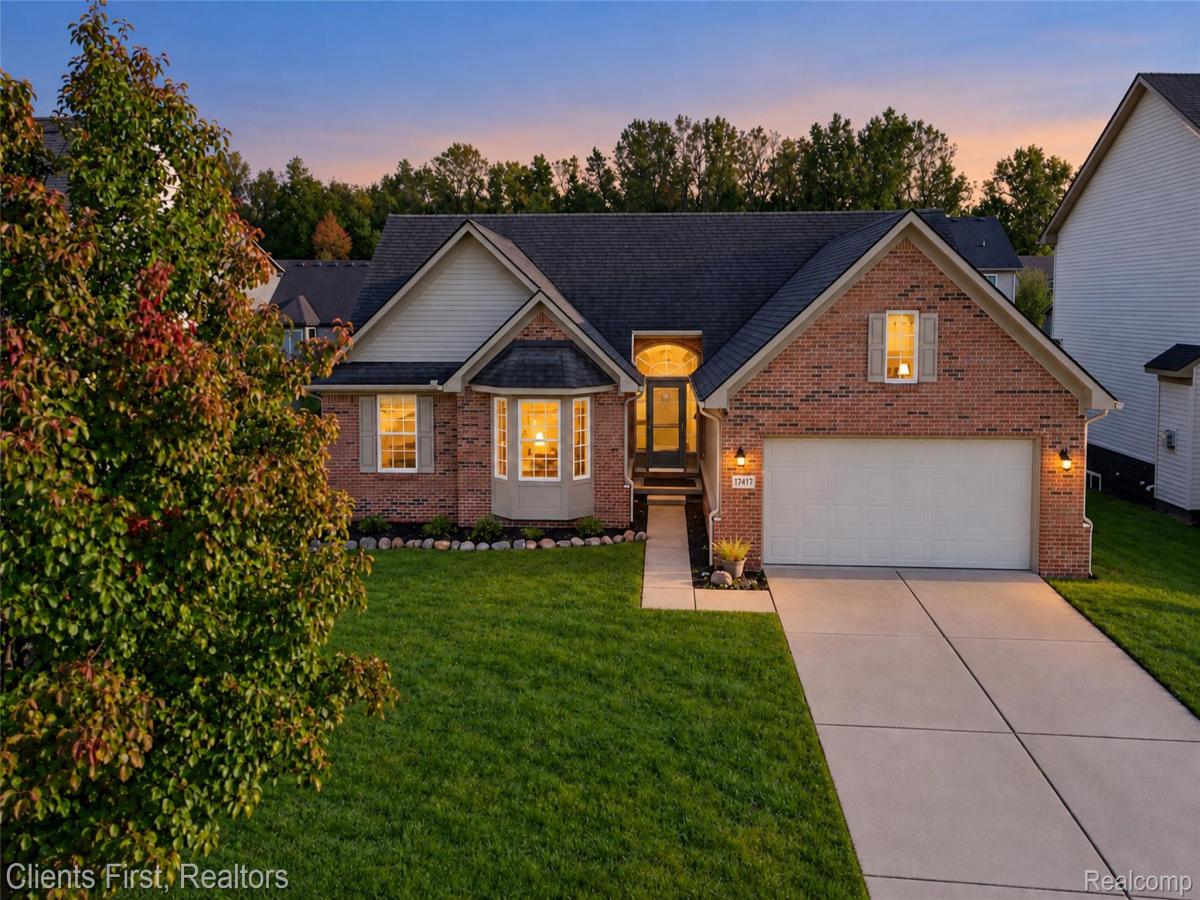
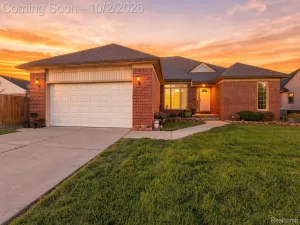
Welcome home to this beautifully maintained, move-in-ready brick ranch, offering 4 bedrooms, and 1 office room, 3 full bathrooms, over 3,000 square feet of finished living space. Situated on a fully fenced lot surrounded by mature trees, this home perfectly combines comfort, functionality, and privacy. Step inside to discover an inviting, open-concept floor plan featuring soaring vaulted ceilings, stylish luxury vinyl plank flooring, a cozy gas fireplace, and abundant natural light throughout. The spacious kitchen offers ample cabinetry, generous countertop space, and appliances, flowing seamlessly into the main living area—ideal for everyday living, family gatherings, and entertaining guests. The impressive, newly finished basement (2025) adds over 1,500 square feet of additional living space, providing exceptional versatility for today’s lifestyle. This expansive lower level features a fourth bedroom with an egress window, a dedicated workout area, ample storage space, and endless possibilities for a recreation room, home office, entertainment area, or guest accommodations. Step outside to your own private backyard retreat, featuring a fully fenced yard, mature trees, and a spacious wooden deck—perfect for outdoor dining, relaxing, entertaining, or enjoying peaceful evenings at home. With its classic brick exterior, spacious interior, beautifully finished basement, and private outdoor setting, this exceptional home offers the space, comfort, and versatility you’ve been looking for. Move-in ready and ready to welcome its next owner—don’t miss this wonderful opportunity!
Property Details
Price:
$370,000
MLS #:
20261082190
Status:
Active
Beds:
3
Baths:
2
Type:
Single Family
Subtype:
SingleFamilyResidence
Subdivision:
WAYNE COUNTY CONDO SUB PLAN 917
Neighborhood:
area05171brownstownnw
Listed Date:
Oct 11, 2026
Finished Sq Ft:
3,022
Year Built:
2012
See this Listing
Schools
School District:
Taylor
Interior
Above Grade Finished Area
1549
Appliances
Dishwasher, Dryer, ElectricCooktop, FreeStandingElectricOven, FreeStandingRefrigerator, Microwave, Washer
Bathrooms
2 Full Bathrooms
Below Grade Finished Area
1473
Cooling
Central Air
Heating
Forced Air, Natural Gas
Laundry Features
Laundry Room
Levels
One
Exterior
Architectural Style
Ranch
Attached Garage YN
1
Construction Materials
Brick, Cedar
Fencing
Back Yard
Garage Spaces
2
Parking Features
TwoCarGarage, Attached
Patio And Porch Features
Deck
Roof
Asphalt
Financial
Map
Community
- Address17417 Sunny Crest DR Brownstown MI
- SubdivisionWAYNE COUNTY CONDO SUB PLAN 917
- CityBrownstown
- CountyWayne
- Zip Code48174
Market Summary
Current real estate data for Single Family in Brownstown as of Oct 14, 2026
81
Single Family Listed
50
Avg DOM
160
Avg $ / SqFt
$355,770
Avg List Price
Property Summary
- Located in the WAYNE COUNTY CONDO SUB PLAN 917 subdivision, 17417 Sunny Crest DR Brownstown MI is a Single Family for sale in Brownstown, MI, 48174. It is listed for $370,000 and features 3 beds, 2 baths, and has approximately 3,022 square feet of living space, and was originally constructed in 2012. The current price per square foot is $122. The average price per square foot for Single Family listings in Brownstown is $160. The average listing price for Single Family in Brownstown is $355,770. To schedule a showing of MLS#20261082190 at 17417 Sunny Crest DR in Brownstown, MI, contact your LoChirco Realty, LLC agent at 586-321-9997.
Similar Listings Nearby
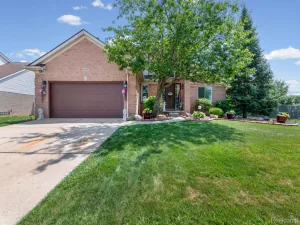
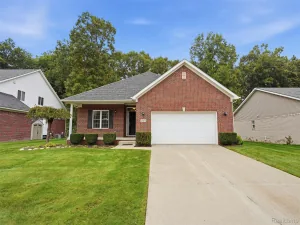

17417 Sunny Crest DR
Brownstown, MI