
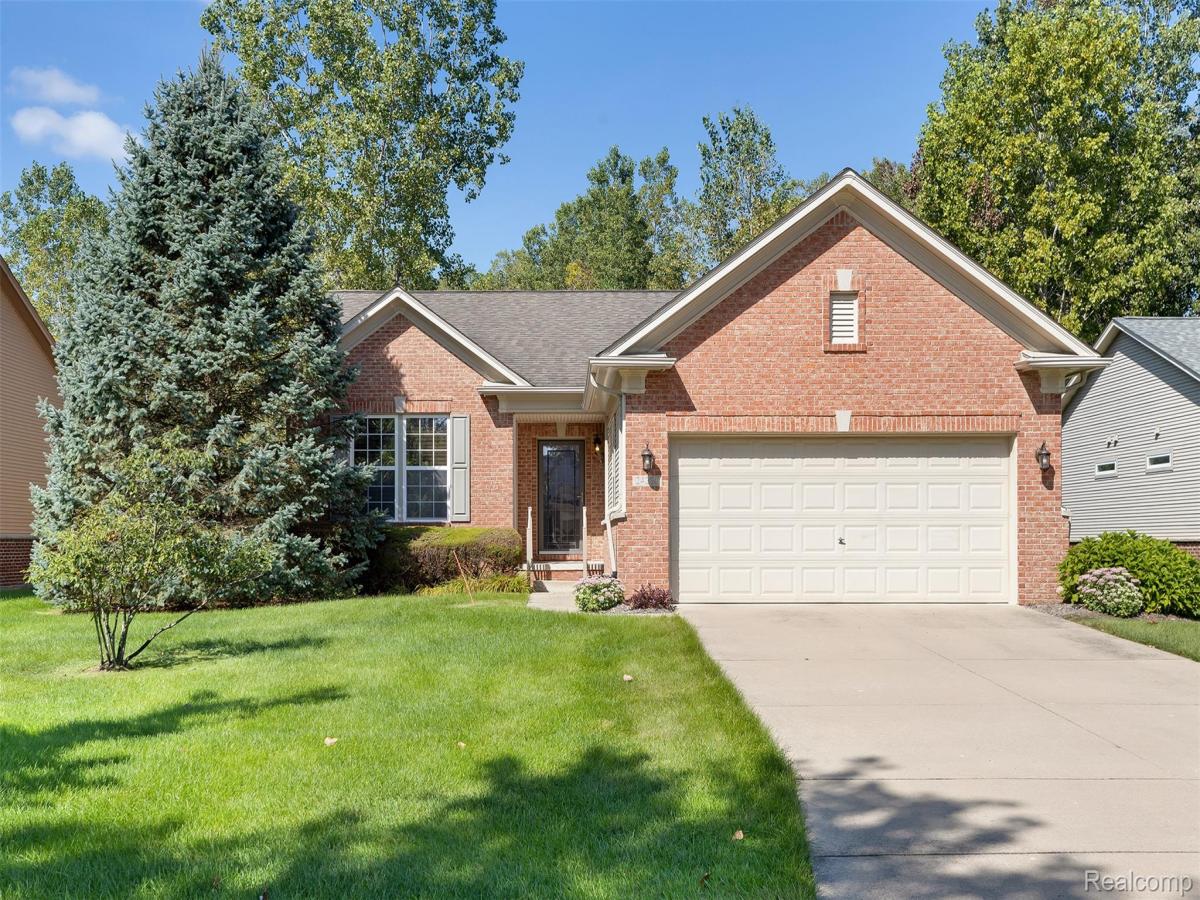
Welcome to a truly exceptional 2-bedroom, 2-bath ranch in the sought-after 55+ Del Webb community, where sophisticated living, wellness, recreation, and an incredible social lifestyle come together. With substantial renovations and remodeling, this meticulously maintained home has been thoughtfully transformed with a high-end designer aesthetic and quality finishes throughout.
The heart of the home is a custom gourmet kitchen unlike any other unit. Beautiful cherry cabinetry, quartz kitchen countertops, solid hardwood oak flooring, custom window treatments, undermount disposal, and incredible high-end appliances create a space that is as functional as it is impressive. Every update has been carefully selected with an emphasis on quality, style, and lasting appeal.
The open and inviting living spaces include a four-season room to enjoy the beautiful view of the nature preserve backdrop. Step outside onto the deck and take in the peaceful wooded and natural setting that brings a sense of tranquility and connection to nature right at home. An added bonus is the basement, offering valuable storage space.
But the appeal extends far beyond the walls of this beautifully renovated residence. Del Webb offers an exceptional wellness-centered and socially connected lifestyle with many amenities and activities. Residents enjoy access to a clubhouse, indoor and outdoor heated pools, fitness center, tennis and pickleball courts, walking trails, a catch-and-release pond, and an extensive variety of clubs, activities, and social events. Whether your ideal day involves a workout, a morning walk, a friendly game of pickleball, relaxing poolside, meeting friends for an activity, exploring a new hobby, or planning your next adventure, there is always something to look forward to.
Meticulously updated. Distinctively designed. Exceptionally maintained. And truly one of a kind. This is the Del Webb lifestyle at its finest.
The heart of the home is a custom gourmet kitchen unlike any other unit. Beautiful cherry cabinetry, quartz kitchen countertops, solid hardwood oak flooring, custom window treatments, undermount disposal, and incredible high-end appliances create a space that is as functional as it is impressive. Every update has been carefully selected with an emphasis on quality, style, and lasting appeal.
The open and inviting living spaces include a four-season room to enjoy the beautiful view of the nature preserve backdrop. Step outside onto the deck and take in the peaceful wooded and natural setting that brings a sense of tranquility and connection to nature right at home. An added bonus is the basement, offering valuable storage space.
But the appeal extends far beyond the walls of this beautifully renovated residence. Del Webb offers an exceptional wellness-centered and socially connected lifestyle with many amenities and activities. Residents enjoy access to a clubhouse, indoor and outdoor heated pools, fitness center, tennis and pickleball courts, walking trails, a catch-and-release pond, and an extensive variety of clubs, activities, and social events. Whether your ideal day involves a workout, a morning walk, a friendly game of pickleball, relaxing poolside, meeting friends for an activity, exploring a new hobby, or planning your next adventure, there is always something to look forward to.
Meticulously updated. Distinctively designed. Exceptionally maintained. And truly one of a kind. This is the Del Webb lifestyle at its finest.
Property Details
Price:
$445,000
MLS #:
20261068729
Status:
Active
Beds:
2
Baths:
2
Type:
Single Family
Subtype:
SingleFamilyResidence
Subdivision:
WAYNE COUNTY CONDO SUB PLAN 871 BROWNSTOWN
Neighborhood:
area05083wayne
Listed Date:
Sep 11, 2026
Finished Sq Ft:
1,714
Year Built:
2006
See this Listing
Schools
School District:
Woodhaven
Interior
Above Grade Finished Area
1714
Appliances
Dishwasher, Disposal, Dryer, FreeStandingGasRange, FreeStandingRefrigerator, Microwave, RangeHood, StainlessSteelAppliances, Washer
Bathrooms
2 Full Bathrooms
Cooling
Ceiling Fans, Central Air
Heating
Forced Air, Natural Gas
Levels
One
Exterior
Architectural Style
Ranch
Attached Garage YN
1
Construction Materials
Brick
Garage Spaces
2
Parking Features
TwoCarGarage, Attached, Driveway
Patio And Porch Features
Deck
Financial
Map
Community
- Address24270 Grand Traverse Avenue Brownstown MI
- SubdivisionWAYNE COUNTY CONDO SUB PLAN 871 BROWNSTOWN
- CityBrownstown
- CountyWayne
- Zip Code48134
Market Summary
Current real estate data for Single Family in Brownstown as of Sep 13, 2026
68
Single Family Listed
54
Avg DOM
153
Avg $ / SqFt
$353,557
Avg List Price
Property Summary
- Located in the WAYNE COUNTY CONDO SUB PLAN 871 BROWNSTOWN subdivision, 24270 Grand Traverse Avenue Brownstown MI is a Single Family for sale in Brownstown, MI, 48134. It is listed for $445,000 and features 2 beds, 2 baths, and has approximately 1,714 square feet of living space, and was originally constructed in 2006. The current price per square foot is $260. The average price per square foot for Single Family listings in Brownstown is $153. The average listing price for Single Family in Brownstown is $353,557. To schedule a showing of MLS#20261068729 at 24270 Grand Traverse Avenue in Brownstown, MI, contact your LoChirco Realty, LLC agent at 586-321-9997.
Similar Listings Nearby



24270 Grand Traverse Avenue
Brownstown, MI