
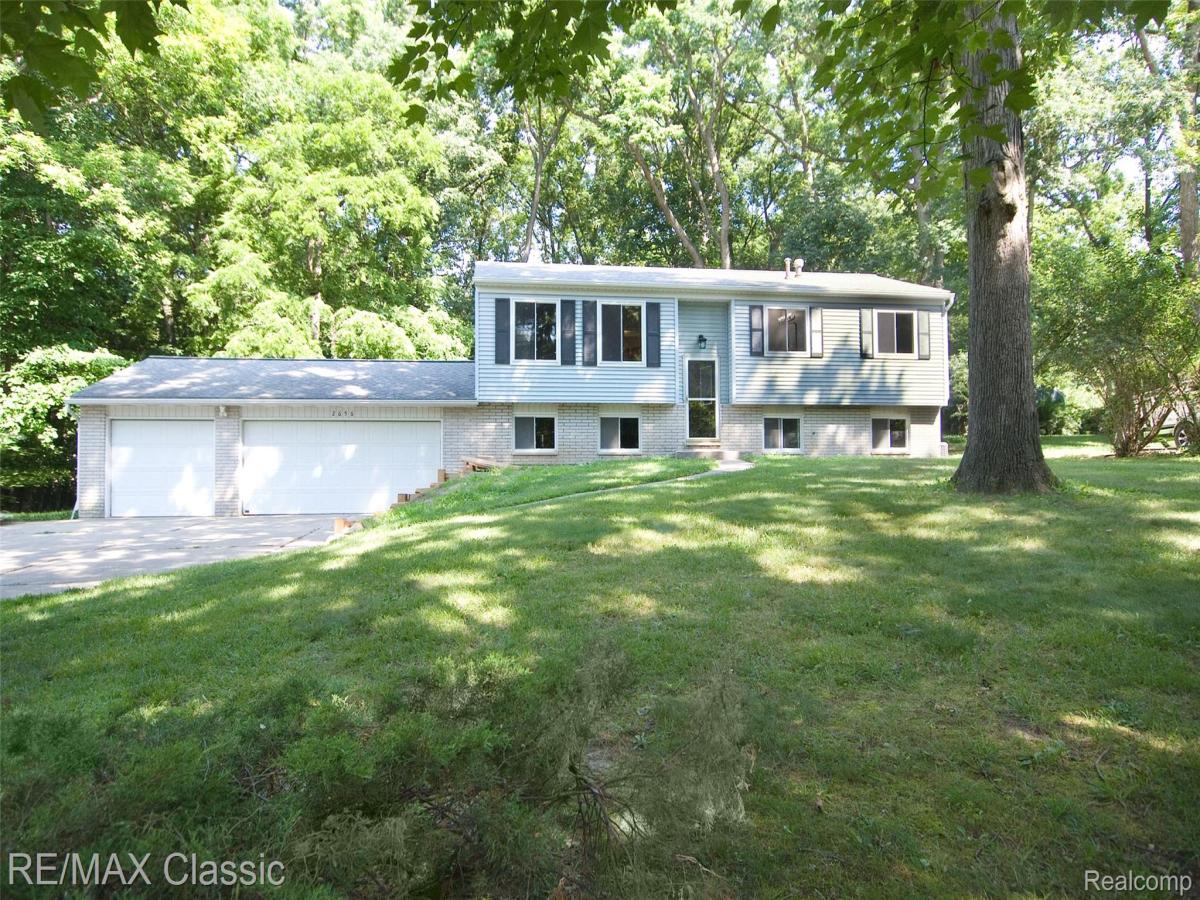
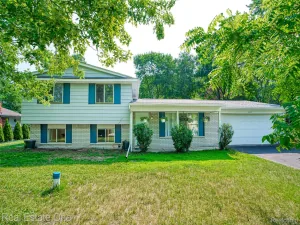
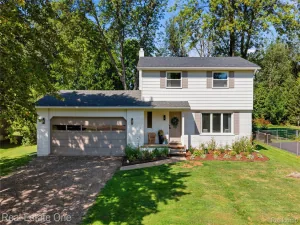
Welcome home to this beautifully updated raised ranch nestled on a picturesque half-acre lot surrounded by mature trees. From the moment you arrive, you’ll appreciate the peaceful setting, oversized 3-car garage, and exceptional curb appeal.Inside, you’ll find an abundance of recent updates, including new luxury vinyl plank flooring, new carpeting, fresh two-tone paint, updated lighting, and a beautifully renovated ceramic tile bathroom with a new vanity with solid surface top,and commode. The open & airy eat-in kitchen is the heart of the home, featuring an abundance of granite-topped cabinetry, a pantry with convenient roll-out shelves, stainless steel appliances, and a large dining area window overlooking the scenic backyard. Huge unfinished walkout basement with daylight windows and rough plumbing for a future bath, offering approximately 1,000 additional sq ft ready to finish. (Public Records Data reflects 2,040 total sq ft, including the unfinished lower level.) Additional improvements include a new roof, updated windows, new retaining walls, new water heater, and 150-amp electrical service. Located just 1.5 miles from the Woodland Lake boat launch, you’ll enjoy easy access to boating, fishing, and outdoor recreation. Conveniently located near downtown Brighton’s restaurants, shopping, and entertainment, this home is also within the highly sought-after Brighton School District. Surrounded by higher-priced homes, this move-in-ready “doll house” offers outstanding value in a beautiful setting.
Property Details
Price:
$349,900
MLS #:
20261054717
Status:
Pending
Beds:
3
Baths:
1
Type:
Single Family
Subtype:
SingleFamilyResidence
Subdivision:
WOODLAND HILLS 1
Neighborhood:
area01122brightontwp
Listed Date:
Jul 17, 2026
Finished Sq Ft:
2,040
Year Built:
1971
See this Listing
Schools
School District:
Brighton
Interior
Above Grade Finished Area
2040
Bathrooms
1 Full Bathroom
Heating
Forced Air, Natural Gas
Interior Features
EntranceFoyer
Levels
One
Exterior
Architectural Style
RaisedRanch
Attached Garage YN
1
Construction Materials
Vinyl Siding
Garage Spaces
3.5
Parking Features
ThreeandHalfCarGarage, Attached, GarageDoorOpener
Roof
Asphalt
Financial
Taxes
$2,140
Map
Community
- Address2656 Kathleen Drive Brighton MI
- SubdivisionWOODLAND HILLS 1
- CityBrighton
- CountyLivingston
- Zip Code48114
Subdivisions in Brighton
- ABERDEEN OF BRIGHTON CONDO
- AYRSHIRE HIGHLANDS LCCPN 1
- BLUFFS/SPG HILL
- BRIGHTON SQUARE
- BRIGHTON VALLEY CONDOS
- DEERFIELD PRESERVE SITE CONDO
- HAMILTON FARMS CONDO
- HIDDEN HARBOR CONDO
- LEITHS
- NOBLES
- NORTHRIDGE CONDO
- NORTHRIDGE HILLS II CONDO
- NORTHRIDGE MEADOWS CONDO
- PINE CREEK RIDGE SUB NO 6
- PINE EAGLES CONDO
- RAVENSWOOD
- SCENIC POINTE SITE CONDO
- SECOND STREET FLATS
- SMITH & MC PHERSON ADD
- THE DOMINION SITE CONDO PH 1
- WOODLAKE CONDO
- WOODRIDGE HILLS CONDO
- WOODRIDGE KNOLL
Market Summary
Current real estate data for Single Family in Brighton as of Aug 30, 2026
92
Single Family Listed
71
Avg DOM
220
Avg $ / SqFt
$654,437
Avg List Price
Property Summary
- Located in the WOODLAND HILLS 1 subdivision, 2656 Kathleen Drive Brighton MI is a Single Family for sale in Brighton, MI, 48114. It is listed for $349,900 and features 3 beds, 1 baths, and has approximately 2,040 square feet of living space, and was originally constructed in 1971. The current price per square foot is $172. The average price per square foot for Single Family listings in Brighton is $220. The average listing price for Single Family in Brighton is $654,437. To schedule a showing of MLS#20261054717 at 2656 Kathleen Drive in Brighton, MI, contact your LoChirco Realty, LLC agent at 586-321-9997.
Similar Listings Nearby

2656 Kathleen Drive
Brighton, MI