
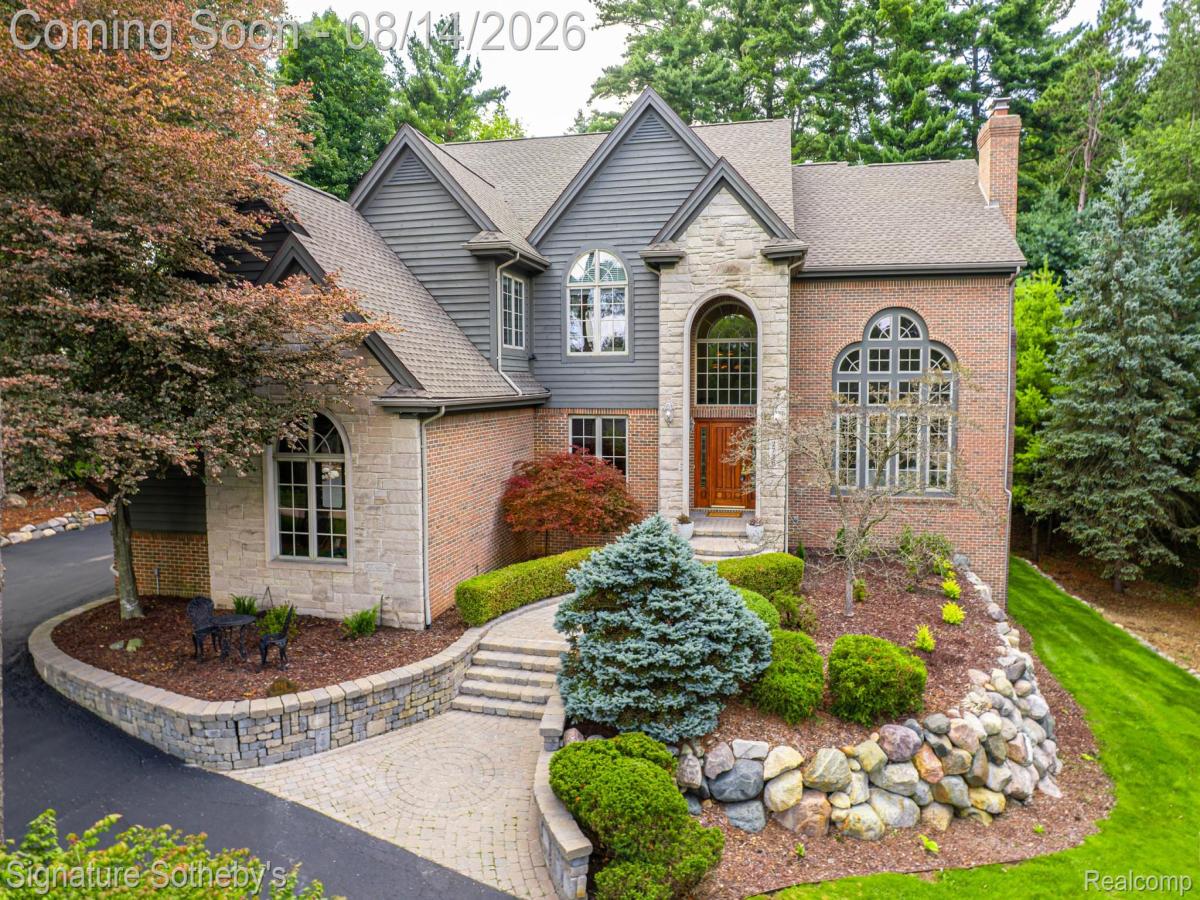
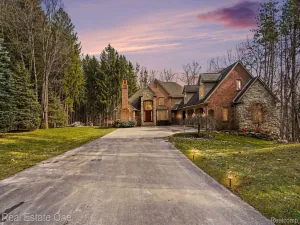
Custom-Built Brighton Estate with Exceptional Outdoor Living. Nestled at the end of a quiet cul-de-sac surrounded by mature trees, this fully custom-built brick Colonial offers an exceptional combination of timeless craftsmanship, generous living spaces, and resort-style outdoor amenities. Built in 2000 and lovingly maintained by its original owner, the residence offers 4 bedrooms, 3 full and 1 half baths, and immediate occupancy.
A gracious foyer welcomes you into a home defined by quality and detail. The library is richly appointed with elaborate custom millwork, while soaring ceilings, multiple fireplaces, and thoughtfully designed living spaces create an inviting sense of scale and warmth. At the heart of the home, the fully custom kitchen features Viking stainless steel appliances and opens naturally to the surrounding living and entertaining spaces.
Upstairs, four generously sized bedrooms are complemented by a versatile flex room, ideal for a playroom, home office, or additional retreat. The finished daylight lower level significantly expands the living space, offering a full bath, secondary kitchen, and multiple flexible rooms perfect for recreation, guests, hobbies, or additional office space.
The outdoor setting is equally impressive. A heated pool provides a private backdrop for summer entertaining, complemented by an outdoor fireplace and hot tub for year-round enjoyment. The expansive, level side yard offers plenty of room for sports, outdoor games, and recreation, while mature trees provide privacy and a beautiful natural setting.
A rare opportunity to own a meticulously cared-for custom home in a peaceful Brighton setting, offering the space, craftsmanship, and amenities to accommodate both everyday living and effortless entertaining.
A gracious foyer welcomes you into a home defined by quality and detail. The library is richly appointed with elaborate custom millwork, while soaring ceilings, multiple fireplaces, and thoughtfully designed living spaces create an inviting sense of scale and warmth. At the heart of the home, the fully custom kitchen features Viking stainless steel appliances and opens naturally to the surrounding living and entertaining spaces.
Upstairs, four generously sized bedrooms are complemented by a versatile flex room, ideal for a playroom, home office, or additional retreat. The finished daylight lower level significantly expands the living space, offering a full bath, secondary kitchen, and multiple flexible rooms perfect for recreation, guests, hobbies, or additional office space.
The outdoor setting is equally impressive. A heated pool provides a private backdrop for summer entertaining, complemented by an outdoor fireplace and hot tub for year-round enjoyment. The expansive, level side yard offers plenty of room for sports, outdoor games, and recreation, while mature trees provide privacy and a beautiful natural setting.
A rare opportunity to own a meticulously cared-for custom home in a peaceful Brighton setting, offering the space, craftsmanship, and amenities to accommodate both everyday living and effortless entertaining.
Property Details
Price:
$999,900
MLS #:
20261061147
Status:
Pending
Beds:
4
Baths:
4
Type:
Single Family
Subtype:
SingleFamilyResidence
Subdivision:
WALK-IN-THE-WOODS CONDO
Neighborhood:
area01122brightontwp
Listed Date:
Aug 13, 2026
Finished Sq Ft:
5,177
Year Built:
2000
See this Listing
Schools
School District:
Brighton
Interior
Above Grade Finished Area
3977
Appliances
BuiltInGasRange, BuiltInRefrigerator, Dishwasher, Disposal, Dryer, Microwave, StainlessSteelAppliances, Washer, WaterSoftenerOwned
Bathrooms
3 Full Bathrooms, 1 Half Bathroom
Below Grade Finished Area
1200
Cooling
Central Air
Heating
Forced Air, Natural Gas, Radiant
Interior Features
CentralVacuum, EntranceFoyer, HighSpeedInternet, JettedTub, SpaHottub
Laundry Features
Laundry Room
Levels
Two
Exterior
Architectural Style
Colonial
Construction Materials
Block, Wood Siding
Exterior Features
Lighting, Spa Hottub
Fencing
Fencing Requiredwith Pool
Garage Spaces
3
Lot Features
IrregularLot, Level, Wooded
Other Structures
Sheds
Parking Features
ThreeCarGarage, Attached, DirectAccess
Patio And Porch Features
Deck, Patio
Roof
Asphalt
Financial
HOA Fee
$850
HOA Fee Frequency
Annually
Taxes
$5,656
Map
Community
- Address2746 Pineview Trail Brighton MI
- SubdivisionWALK-IN-THE-WOODS CONDO
- CityBrighton
- CountyLivingston
- Zip Code48114
Subdivisions in Brighton
- ABERDEEN OF BRIGHTON CONDO
- AYRSHIRE HIGHLANDS LCCPN 1
- BLUFFS/SPG HILL
- BRIGHTON SQUARE
- BRIGHTON VALLEY CONDOS
- DEERFIELD PRESERVE SITE CONDO
- HAMILTON FARMS CONDO
- HIDDEN HARBOR CONDO
- LEITHS
- NOBLES
- NORTHRIDGE CONDO
- NORTHRIDGE HILLS II CONDO
- NORTHRIDGE MEADOWS CONDO
- PINE CREEK RIDGE SUB NO 6
- PINE EAGLES CONDO
- RAVENSWOOD
- SCENIC POINTE SITE CONDO
- SECOND STREET FLATS
- SMITH & MC PHERSON ADD
- THE DOMINION SITE CONDO PH 1
- WOODLAKE CONDO
- WOODRIDGE HILLS CONDO
- WOODRIDGE KNOLL
Market Summary
Current real estate data for Single Family in Brighton as of Aug 30, 2026
92
Single Family Listed
71
Avg DOM
220
Avg $ / SqFt
$654,437
Avg List Price
Property Summary
- Located in the WALK-IN-THE-WOODS CONDO subdivision, 2746 Pineview Trail Brighton MI is a Single Family for sale in Brighton, MI, 48114. It is listed for $999,900 and features 4 beds, 4 baths, and has approximately 5,177 square feet of living space, and was originally constructed in 2000. The current price per square foot is $193. The average price per square foot for Single Family listings in Brighton is $220. The average listing price for Single Family in Brighton is $654,437. To schedule a showing of MLS#20261061147 at 2746 Pineview Trail in Brighton, MI, contact your LoChirco Realty, LLC agent at 586-321-9997.
Similar Listings Nearby

2746 Pineview Trail
Brighton, MI