
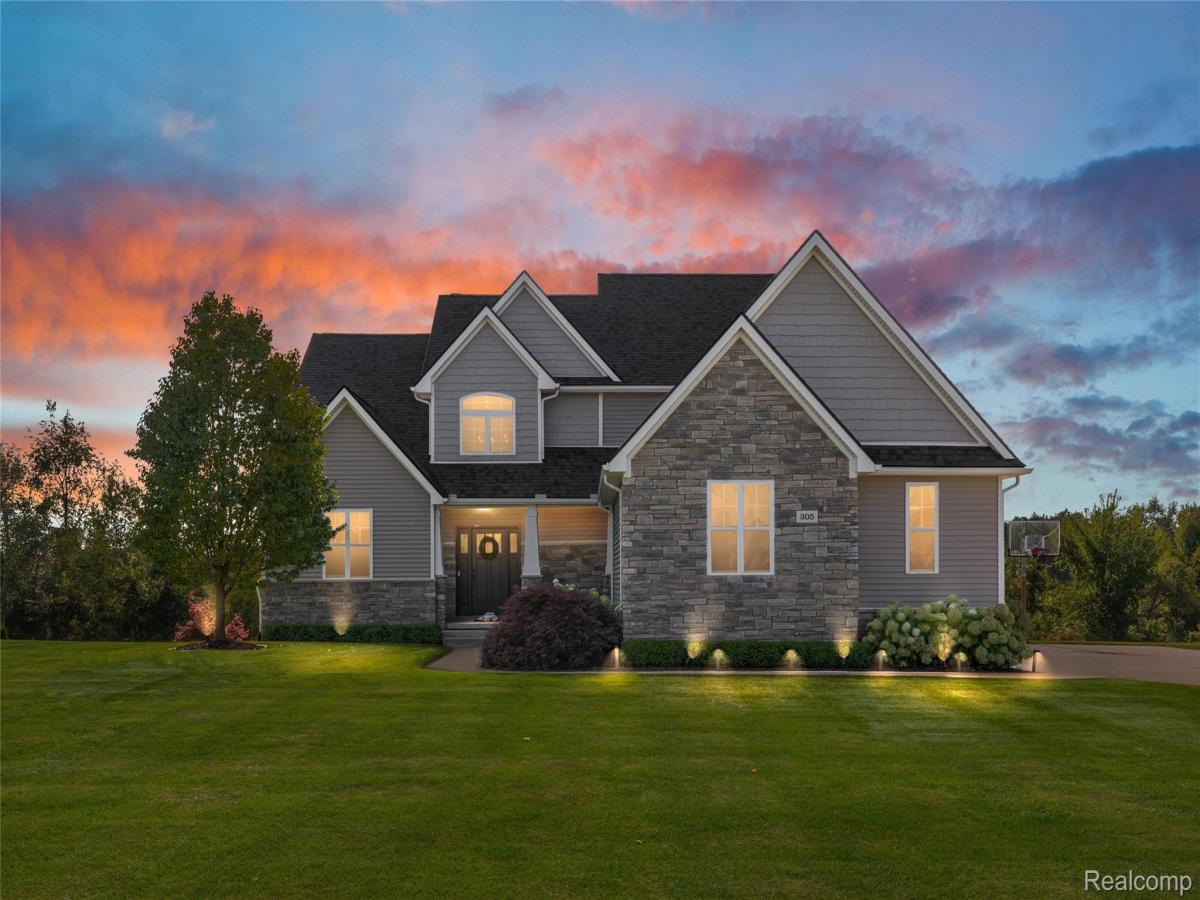
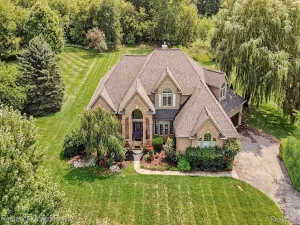
Welcome to a level of living Brighton rarely seen offered at $899,000. More than a beautifully renovated home, this is a private resort designed for everyday living and unforgettable entertaining.
Step inside to a dramatic two-story foyer and an interior transformed with exceptional attention to detail. The completely reimagined kitchen and bar feature high-end finishes and all-new appliances, opening naturally to the spacious dining area and soaring two-story great room, where a floor-to-ceiling stone fireplace creates a striking focal point.
The main-level primary suite offers a true private retreat, highlighted by a spectacular spa-inspired bath completed just last month. New flooring throughout and an updated powder room further elevate the main level. Upstairs, three additional bedrooms provide plenty of space for family and guests, including two connected by a Jack-and-Jill bath.
The finished walkout lower level adds another dimension with a bedroom, full bath, kitchenette, recreation and living areas, home gym, and abundant storage—ideal for guests, extended stays, or multigenerational living.
Then step outside. Automated screens transform the covered patio into an intimate outdoor living space centered around a custom gas fireplace, with a six-person Master Spas hot tub just steps away. Beyond it, the in-ground pool overlooks a private wooded preserve, creating remarkable seclusion across the .85-acre setting. A second outdoor entertaining area off the main-level deck features another custom fireplace and generous seating, while a natural firepit sets the stage for evenings under the stars.
Even the garage has been elevated with an epoxy floor and two heavy-duty automatic storage lifts.
Completely renovated kitchen and primary bath. Finished walkout. Pool. Hot tub. Multiple fireplaces. Nearly an acre of privacy. The opportunity to duplicate this home at $899,000 simply isn’t there. Schedule your private showing.
Step inside to a dramatic two-story foyer and an interior transformed with exceptional attention to detail. The completely reimagined kitchen and bar feature high-end finishes and all-new appliances, opening naturally to the spacious dining area and soaring two-story great room, where a floor-to-ceiling stone fireplace creates a striking focal point.
The main-level primary suite offers a true private retreat, highlighted by a spectacular spa-inspired bath completed just last month. New flooring throughout and an updated powder room further elevate the main level. Upstairs, three additional bedrooms provide plenty of space for family and guests, including two connected by a Jack-and-Jill bath.
The finished walkout lower level adds another dimension with a bedroom, full bath, kitchenette, recreation and living areas, home gym, and abundant storage—ideal for guests, extended stays, or multigenerational living.
Then step outside. Automated screens transform the covered patio into an intimate outdoor living space centered around a custom gas fireplace, with a six-person Master Spas hot tub just steps away. Beyond it, the in-ground pool overlooks a private wooded preserve, creating remarkable seclusion across the .85-acre setting. A second outdoor entertaining area off the main-level deck features another custom fireplace and generous seating, while a natural firepit sets the stage for evenings under the stars.
Even the garage has been elevated with an epoxy floor and two heavy-duty automatic storage lifts.
Completely renovated kitchen and primary bath. Finished walkout. Pool. Hot tub. Multiple fireplaces. Nearly an acre of privacy. The opportunity to duplicate this home at $899,000 simply isn’t there. Schedule your private showing.
Property Details
Price:
$899,000
MLS #:
20261069379
Status:
Active
Beds:
5
Baths:
4
Type:
Single Family
Subtype:
SingleFamilyResidence
Subdivision:
HILLSBOROUGH ESTATES CONDO
Neighborhood:
area01122brightontwp
Listed Date:
Aug 29, 2026
Finished Sq Ft:
4,073
Year Built:
2015
See this Listing
Schools
School District:
Hartland
Interior
Above Grade Finished Area
2673
Appliances
BarFridge, Dishwasher, Disposal, DoubleOven, Dryer, FreeStandingGasOven, GasCooktop, Microwave, StainlessSteelAppliances, Washer, WaterSoftenerOwned
Bathrooms
3 Full Bathrooms, 1 Half Bathroom
Below Grade Finished Area
1400
Cooling
Central Air
Heating
Forced Air, Natural Gas
Interior Features
EntranceFoyer, HighSpeedInternet, ProgrammableThermostat, WetBar
Levels
Two
Exterior
Architectural Style
CapeCod, Colonial, Contemporary
Construction Materials
Brick, Vinyl Siding
Exterior Features
Balcony, Basketball Court, Spa Hottub
Fencing
Fencing Requiredwith Pool
Garage Spaces
3
Lot Features
Level, Sprinklers
Parking Features
ThreeCarGarage, Attached
Patio And Porch Features
Covered, Deck, Patio, Porch
Roof
Asphalt
Security Features
Security System Owned, Smoke Detectors
Financial
HOA Fee
$765
HOA Fee Frequency
Annually
HOA Includes
Trash
HOA Phone
734-285-4442
Taxes
$10,169
Map
Community
- Address305 Baintree Boulevard Brighton MI
- SubdivisionHILLSBOROUGH ESTATES CONDO
- CityBrighton
- CountyLivingston
- Zip Code48114
Subdivisions in Brighton
- ABERDEEN OF BRIGHTON CONDO
- AYRSHIRE HIGHLANDS LCCPN 1
- BLUFFS/SPG HILL
- BRIGHTON SQUARE
- BRIGHTON VALLEY CONDOS
- DEERFIELD PRESERVE SITE CONDO
- HAMILTON FARMS CONDO
- HIDDEN HARBOR CONDO
- LEITHS
- NOBLES
- NORTHRIDGE CONDO
- NORTHRIDGE HILLS II CONDO
- NORTHRIDGE MEADOWS CONDO
- PINE CREEK RIDGE SUB NO 6
- PINE EAGLES CONDO
- RAVENSWOOD
- SCENIC POINTE SITE CONDO
- SECOND STREET FLATS
- SMITH & MC PHERSON ADD
- THE DOMINION SITE CONDO PH 1
- WOODLAKE CONDO
- WOODRIDGE HILLS CONDO
- WOODRIDGE KNOLL
Market Summary
Current real estate data for Single Family in Brighton as of Aug 30, 2026
92
Single Family Listed
71
Avg DOM
220
Avg $ / SqFt
$654,437
Avg List Price
Property Summary
- Located in the HILLSBOROUGH ESTATES CONDO subdivision, 305 Baintree Boulevard Brighton MI is a Single Family for sale in Brighton, MI, 48114. It is listed for $899,000 and features 5 beds, 4 baths, and has approximately 4,073 square feet of living space, and was originally constructed in 2015. The current price per square foot is $221. The average price per square foot for Single Family listings in Brighton is $220. The average listing price for Single Family in Brighton is $654,437. To schedule a showing of MLS#20261069379 at 305 Baintree Boulevard in Brighton, MI, contact your LoChirco Realty, LLC agent at 586-321-9997.
Similar Listings Nearby

305 Baintree Boulevard
Brighton, MI