
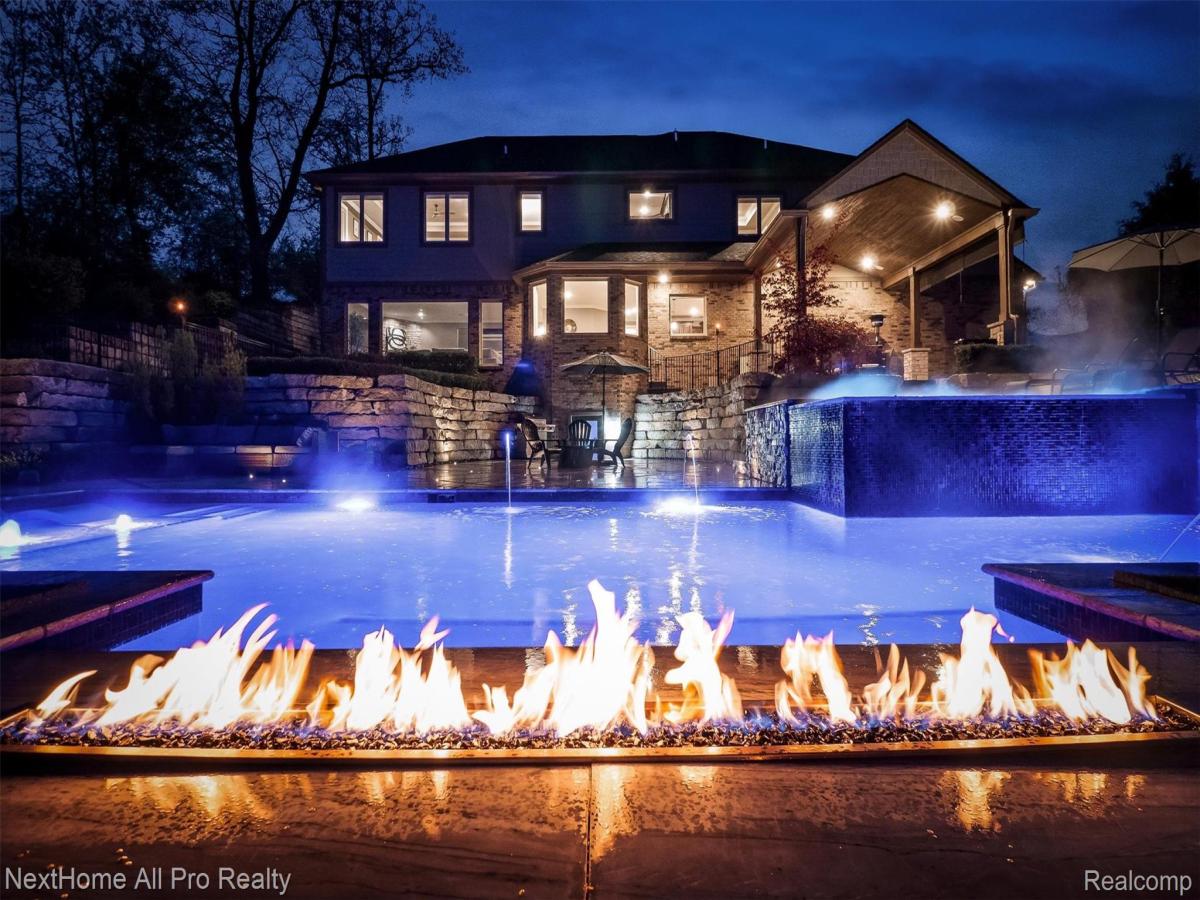
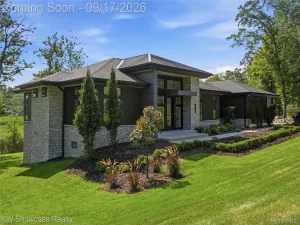
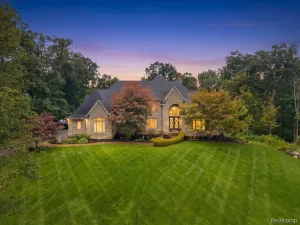
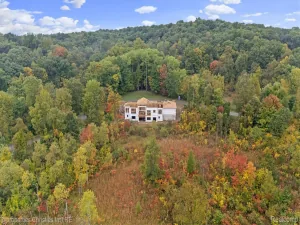
Welcome to 12385 Boulder Pass, an extraordinary custom estate nestled within one of Milford’s most exclusive and distinctive neighborhoods. Set on 1.35 acres, this is a community where homes are thoughtfully designed, lots are generous, and cookie-cutter simply doesn’t exist.
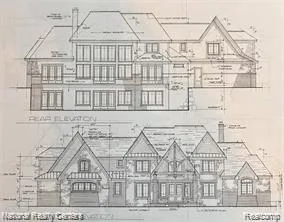
This spectacular estate offers a private resort lifestyle with an impressive pool, swim-up bar, spa, outdoor kitchen, fire features and expansive outdoor entertaining spaces. Inside, approximately 5,661 finished square feet includes 4 bedrooms, 5.5 baths, soaring living spaces and a finished walkout level featuring a golf simulator, private theater and recreation space. A 4-car garage adds exceptional convenience and storage.
For the buyer who values privacy, individuality and exceptional entertaining spaces, this is truly a one-of-a-kind opportunity.
Seller is offering $50,000 in concessions with an acceptable offer. Use toward allowable closing costs, prepaid expenses, rate buydown or other permitted buyer expenses.
12385 Boulder Pass — luxury, privacy and personality in one of Milford’s most distinctive estate neighborhoods.
This spectacular estate offers a private resort lifestyle with an impressive pool, swim-up bar, spa, outdoor kitchen, fire features and expansive outdoor entertaining spaces. Inside, approximately 5,661 finished square feet includes 4 bedrooms, 5.5 baths, soaring living spaces and a finished walkout level featuring a golf simulator, private theater and recreation space. A 4-car garage adds exceptional convenience and storage.
For the buyer who values privacy, individuality and exceptional entertaining spaces, this is truly a one-of-a-kind opportunity.
Seller is offering $50,000 in concessions with an acceptable offer. Use toward allowable closing costs, prepaid expenses, rate buydown or other permitted buyer expenses.
12385 Boulder Pass — luxury, privacy and personality in one of Milford’s most distinctive estate neighborhoods.
Property Details
Price:
$1,850,000
MLS #:
20261025110
Status:
Active
Beds:
4
Baths:
6
Type:
Single Family
Subtype:
SingleFamilyResidence
Subdivision:
STONE VALLEY SITE CONDO
Neighborhood:
area01122brightontwp
Listed Date:
May 11, 2026
Finished Sq Ft:
5,661
Year Built:
2016
See this Listing
Schools
School District:
Hartland
Interior
Above Grade Finished Area
4061
Appliances
BuiltInRefrigerator, BarFridge, Dishwasher, Disposal, DoubleOven, Dryer, FreeStandingRefrigerator, GasCooktop, Microwave, RangeHood, StainlessSteelAppliances, Washer, WineCooler
Bathrooms
5 Full Bathrooms, 1 Half Bathroom
Below Grade Finished Area
1600
Cooling
Ceiling Fans, Central Air
Heating
Forced Air, Natural Gas
Interior Features
EntranceFoyer, HighSpeedInternet, ProgrammableThermostat, SoundSystem, WetBar
Laundry Features
Laundry Room, Washer Hookup
Levels
Two
Exterior
Architectural Style
Colonial, Craftsman
Attached Garage YN
1
Construction Materials
Brick, Other, Stone, Wood Siding
Exterior Features
Barbecue, Basketball Court, Lighting, Spa Hottub
Fencing
Back Yard, Fenced
Garage Spaces
4
Parking Features
FourCarGarage, Attached, Driveway, ElectricityinGarage, GarageDoorOpener, Oversized, GarageFacesSide, SideEntrance
Patio And Porch Features
Covered, Deck, Patio, Porch
Roof
Asphalt
Security Features
Twenty Four Hour Security, Exterior Video Surveillance, Fire Alarm, Security System Owned, Smoke Detectors
Financial
HOA Fee
$142
HOA Fee Frequency
Monthly
HOA Phone
262-339-2730
Taxes
$19,033
Map
Community
- Address12385 Boulder Pass Drive Brighton MI
- SubdivisionSTONE VALLEY SITE CONDO
- CityBrighton
- CountyLivingston
- Zip Code48380
Subdivisions in Brighton
- ABERDEEN OF BRIGHTON CONDO
- AYRSHIRE HIGHLANDS LCCPN 1
- BLUFFS/SPG HILL
- BRIGHTON SQUARE
- BRIGHTON VALLEY CONDOS
- DEERFIELD PRESERVE SITE CONDO
- HAMILTON FARMS CONDO
- HIDDEN HARBOR CONDO
- LEITHS
- NOBLES
- NORTHRIDGE CONDO
- NORTHRIDGE HILLS II CONDO
- NORTHRIDGE MEADOWS CONDO
- PINE CREEK RIDGE SUB NO 6
- PINE EAGLES CONDO
- RAVENSWOOD
- SCENIC POINTE SITE CONDO
- SECOND STREET FLATS
- SMITH & MC PHERSON ADD
- THE DOMINION SITE CONDO PH 1
- WOODLAKE CONDO
- WOODRIDGE HILLS CONDO
- WOODRIDGE KNOLL
Market Summary
Current real estate data for Single Family in Brighton as of Oct 14, 2026
78
Single Family Listed
90
Avg DOM
224
Avg $ / SqFt
$648,780
Avg List Price
Property Summary
- Located in the STONE VALLEY SITE CONDO subdivision, 12385 Boulder Pass Drive Brighton MI is a Single Family for sale in Brighton, MI, 48380. It is listed for $1,850,000 and features 4 beds, 6 baths, and has approximately 5,661 square feet of living space, and was originally constructed in 2016. The current price per square foot is $327. The average price per square foot for Single Family listings in Brighton is $224. The average listing price for Single Family in Brighton is $648,780. To schedule a showing of MLS#20261025110 at 12385 Boulder Pass Drive in Brighton, MI, contact your LoChirco Realty, LLC agent at 586-321-9997.
Similar Listings Nearby

12385 Boulder Pass Drive
Brighton, MI